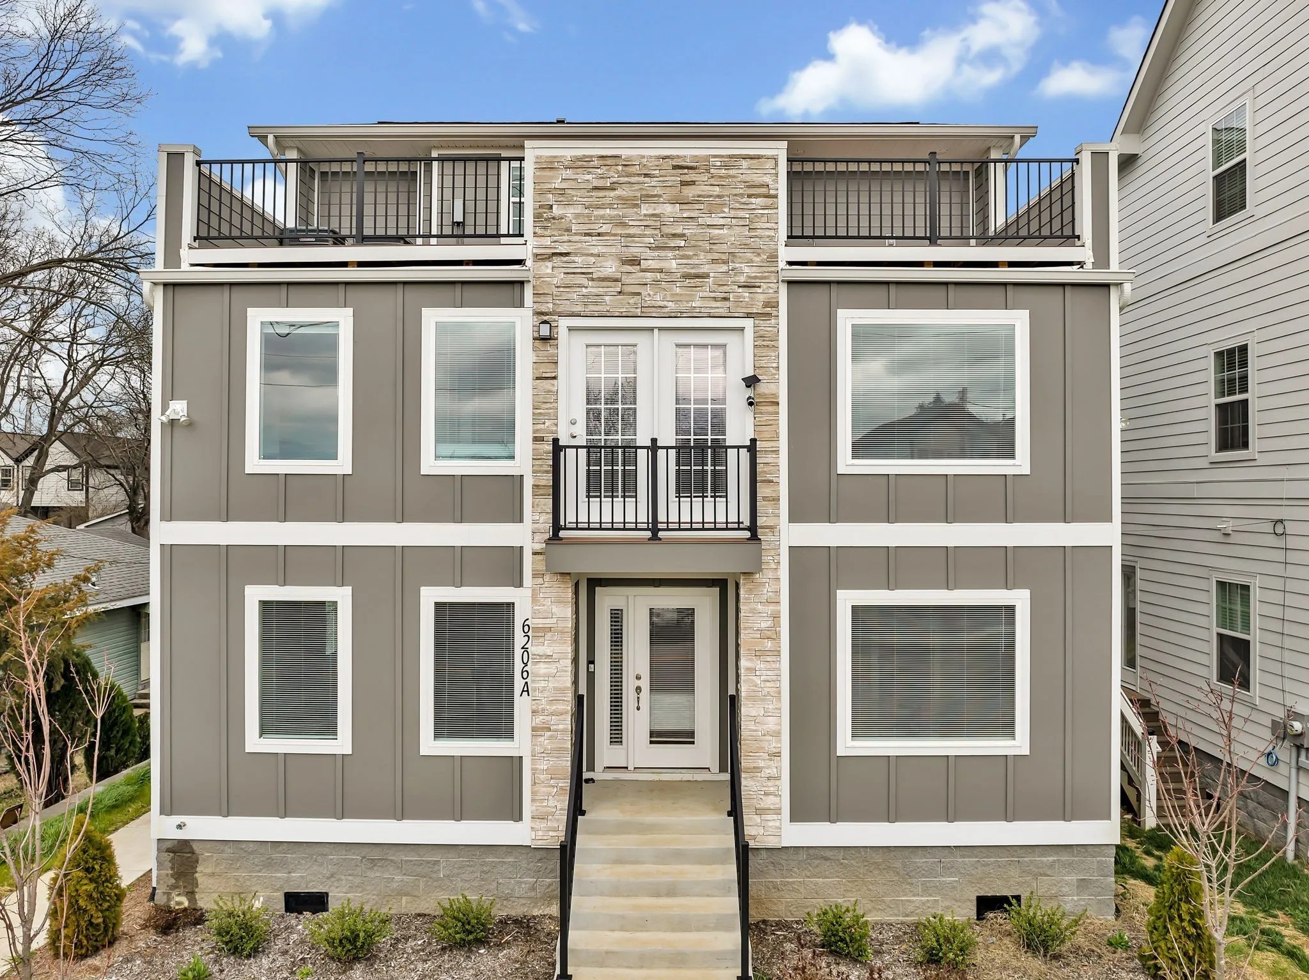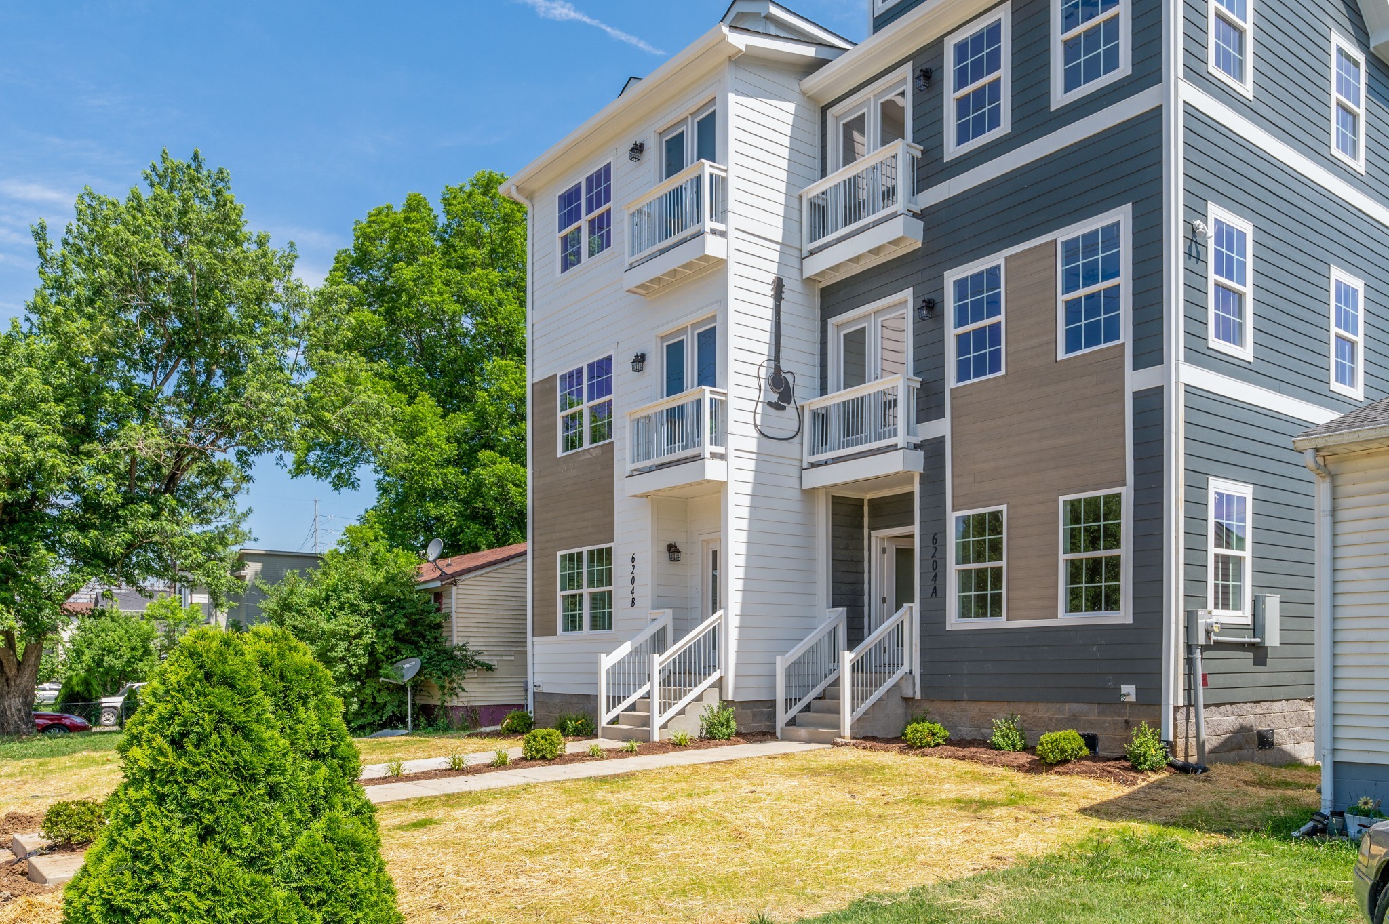
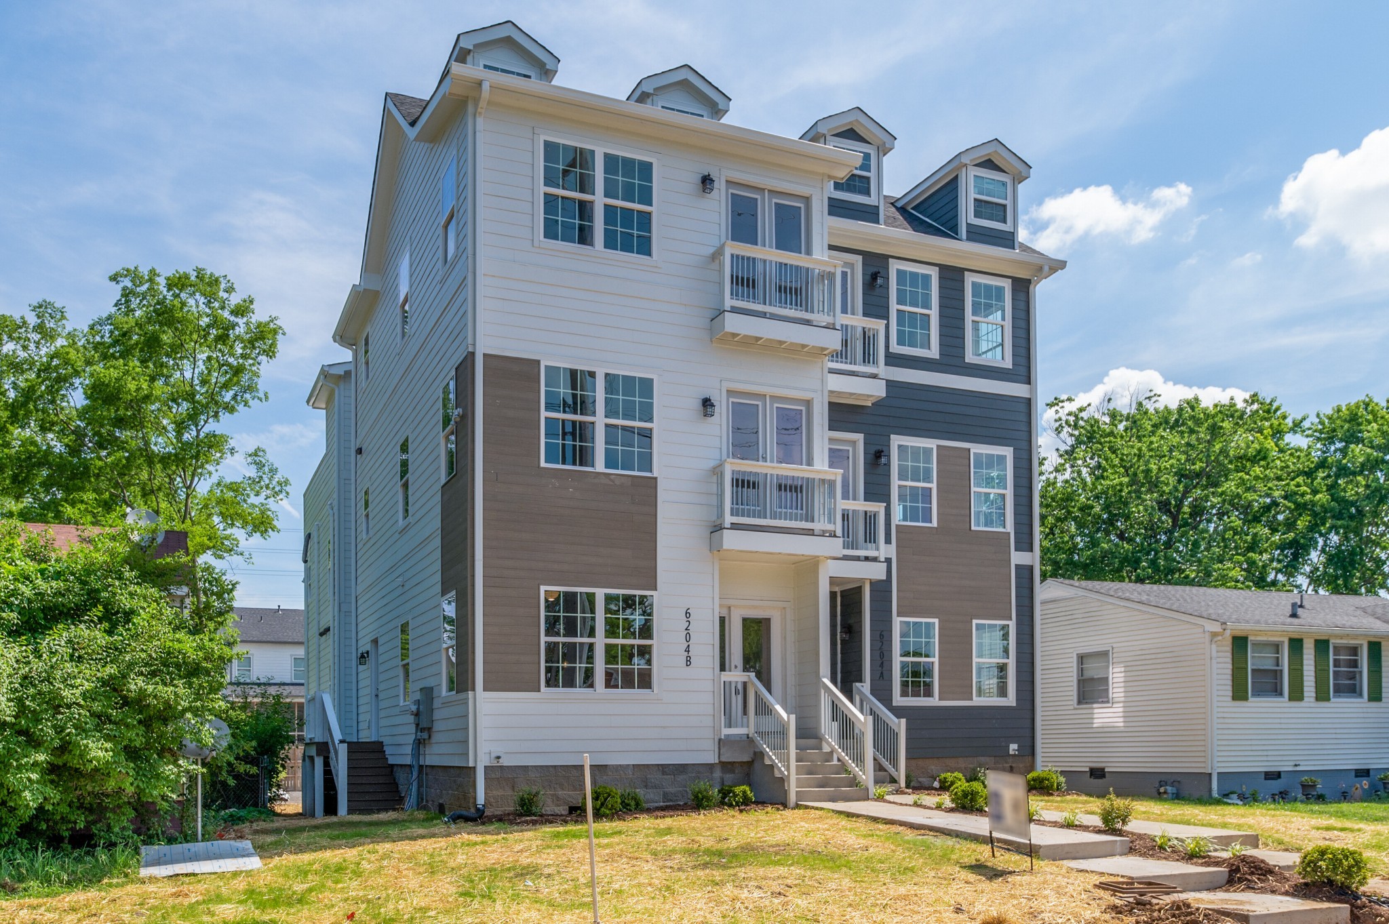
Multi-unit townhouse exterior with contrasting siding, small balconies, and separate front entrances.
Multi-story townhome exterior with white and charcoal siding, balconies, and steps to unit 6204 B.
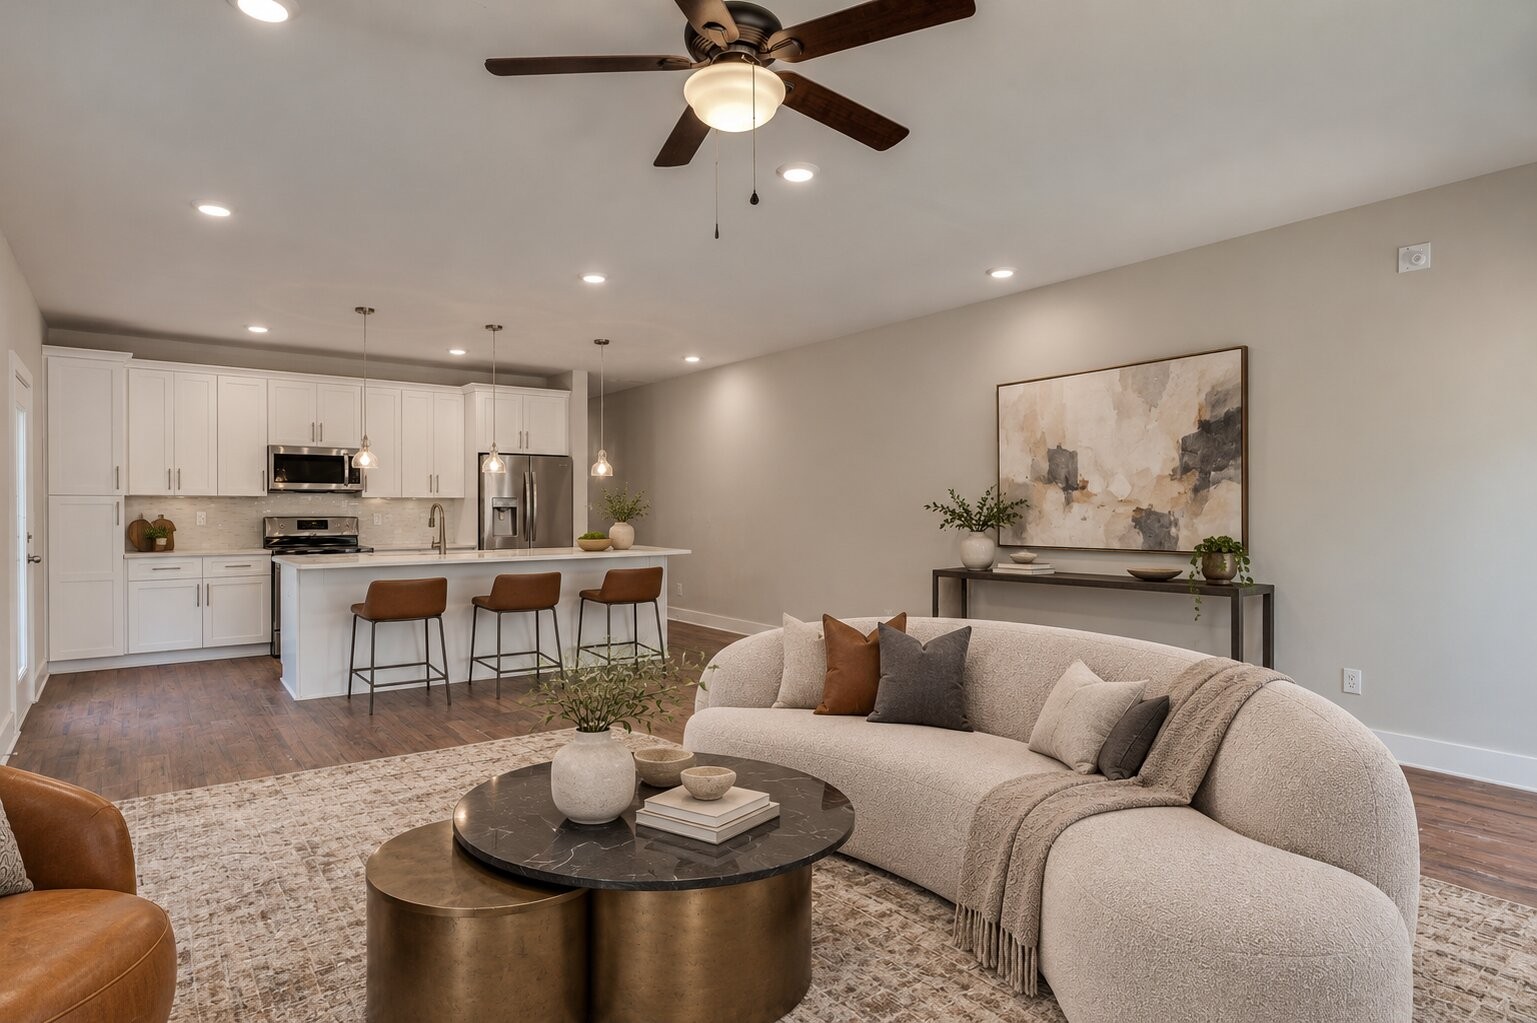
Open-plan living room and kitchen with a curved cream sofa, white cabinetry, and island seating.
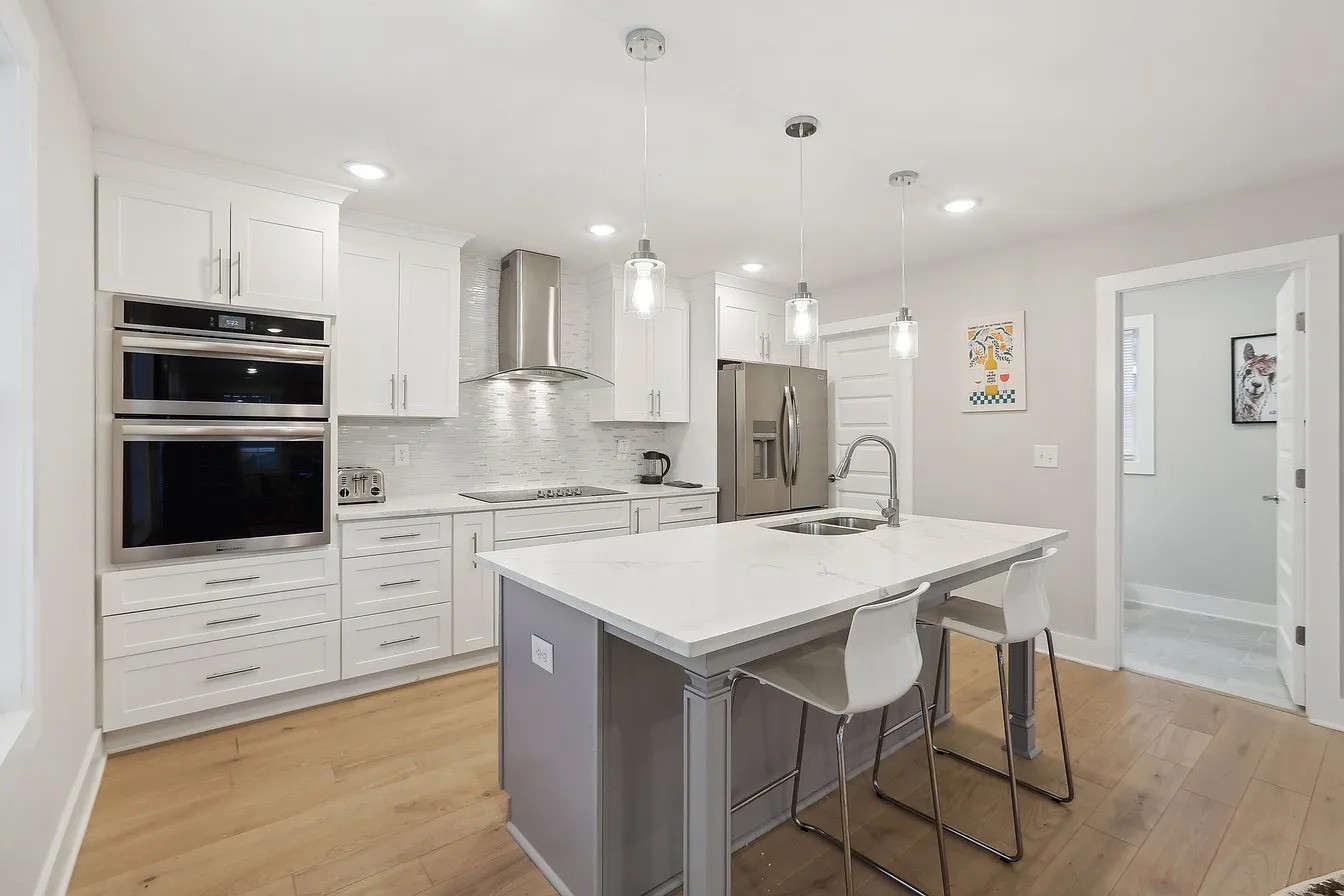
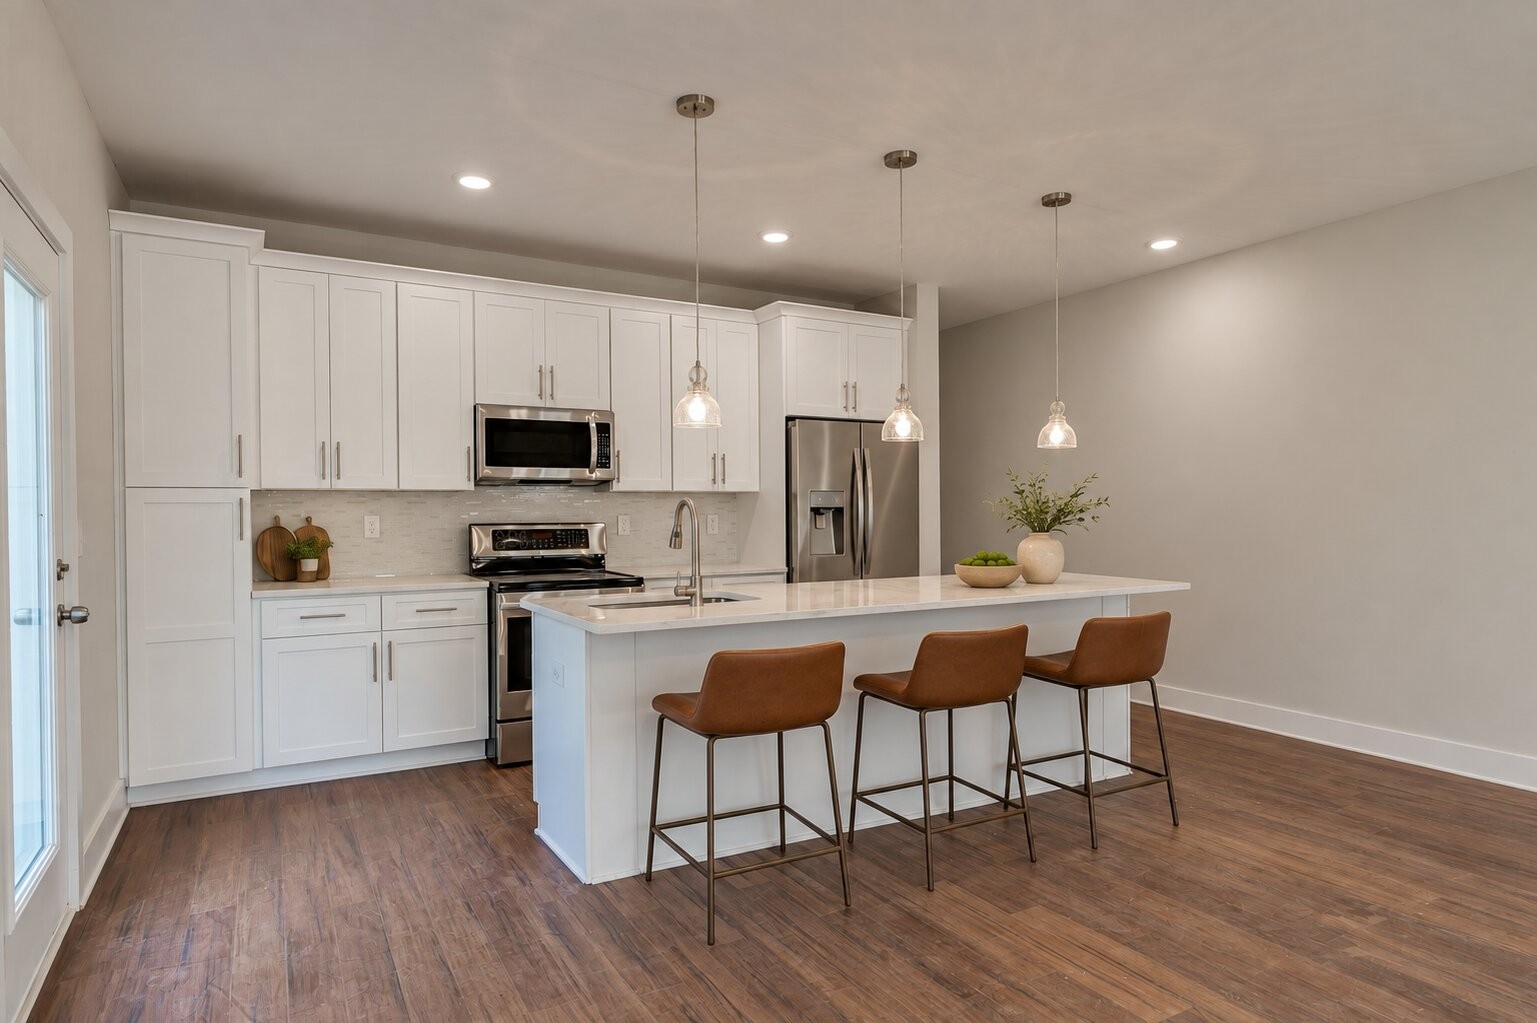
Modern kitchen with white cabinets, stainless appliances, and a large island with three bar stools.
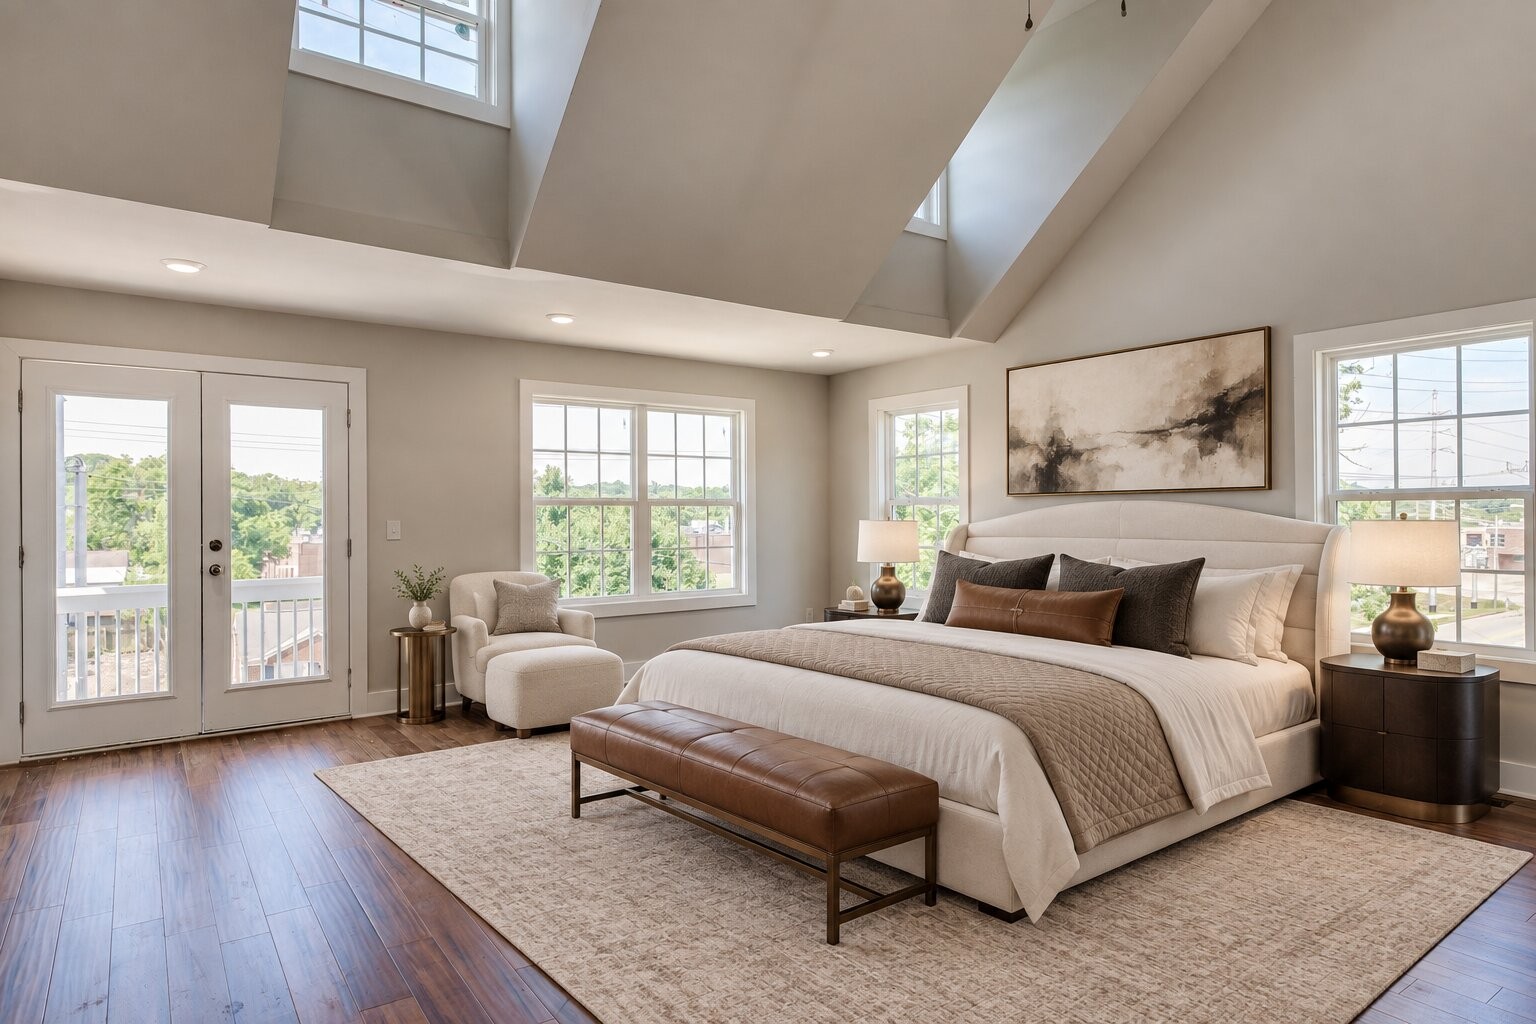
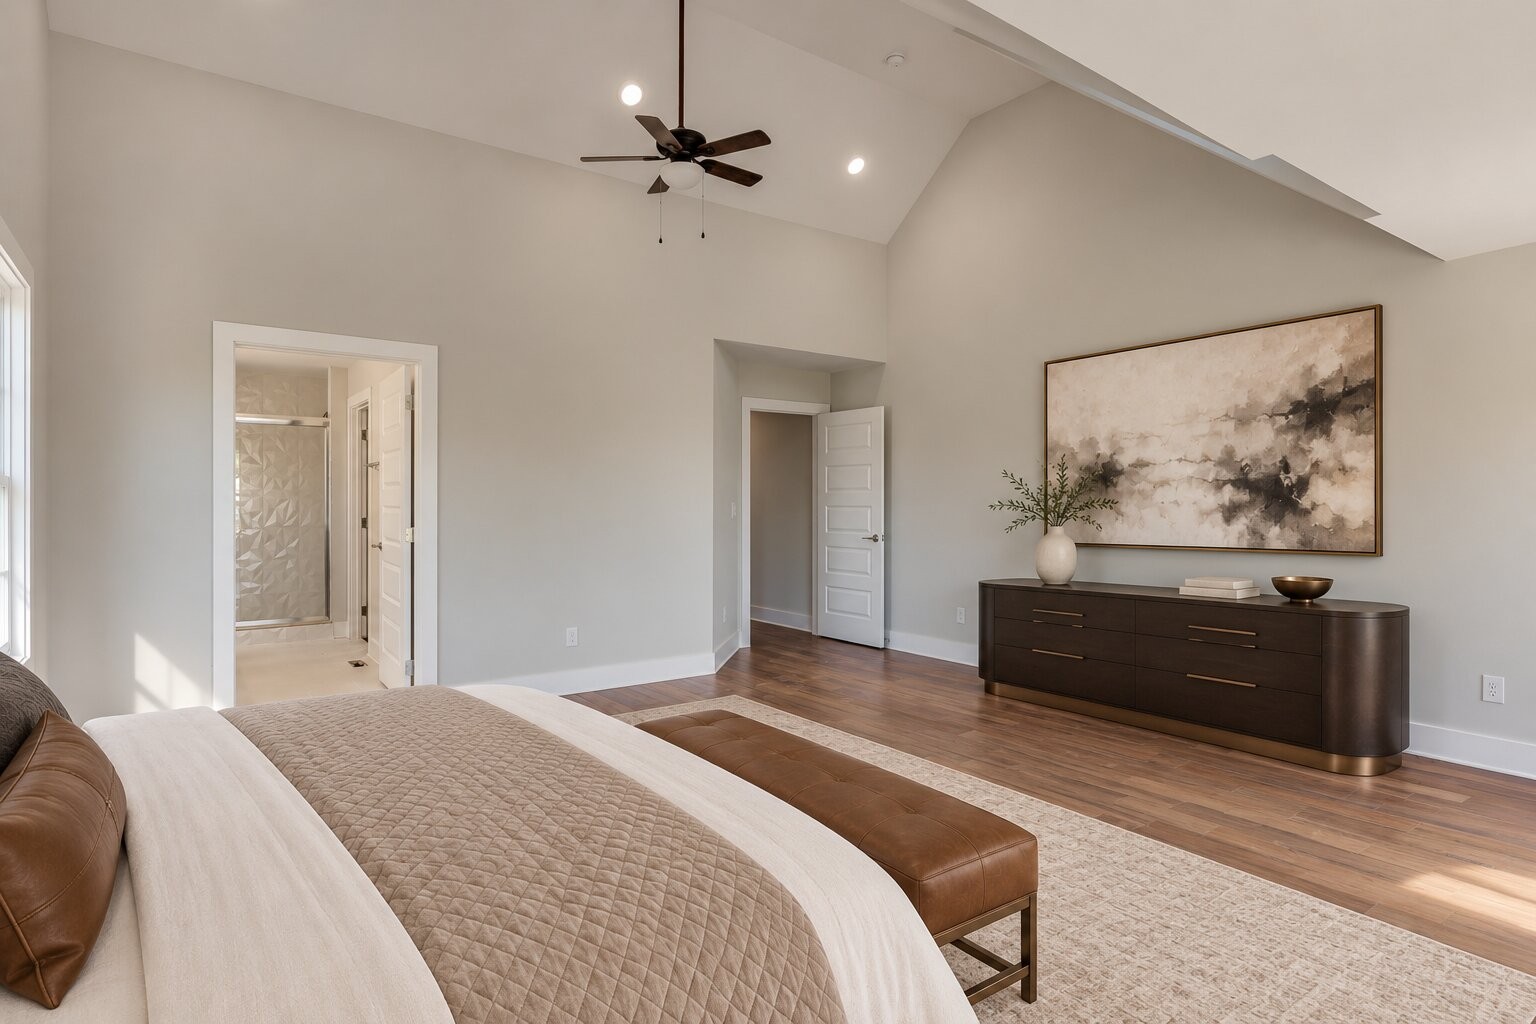
Staged bedroom with a large upholstered bed, leather bench, and vaulted ceiling with high windows.
Bedroom with a vaulted ceiling, quilted beige bed, hardwood floors, and dark dresser beneath abstract artwork.
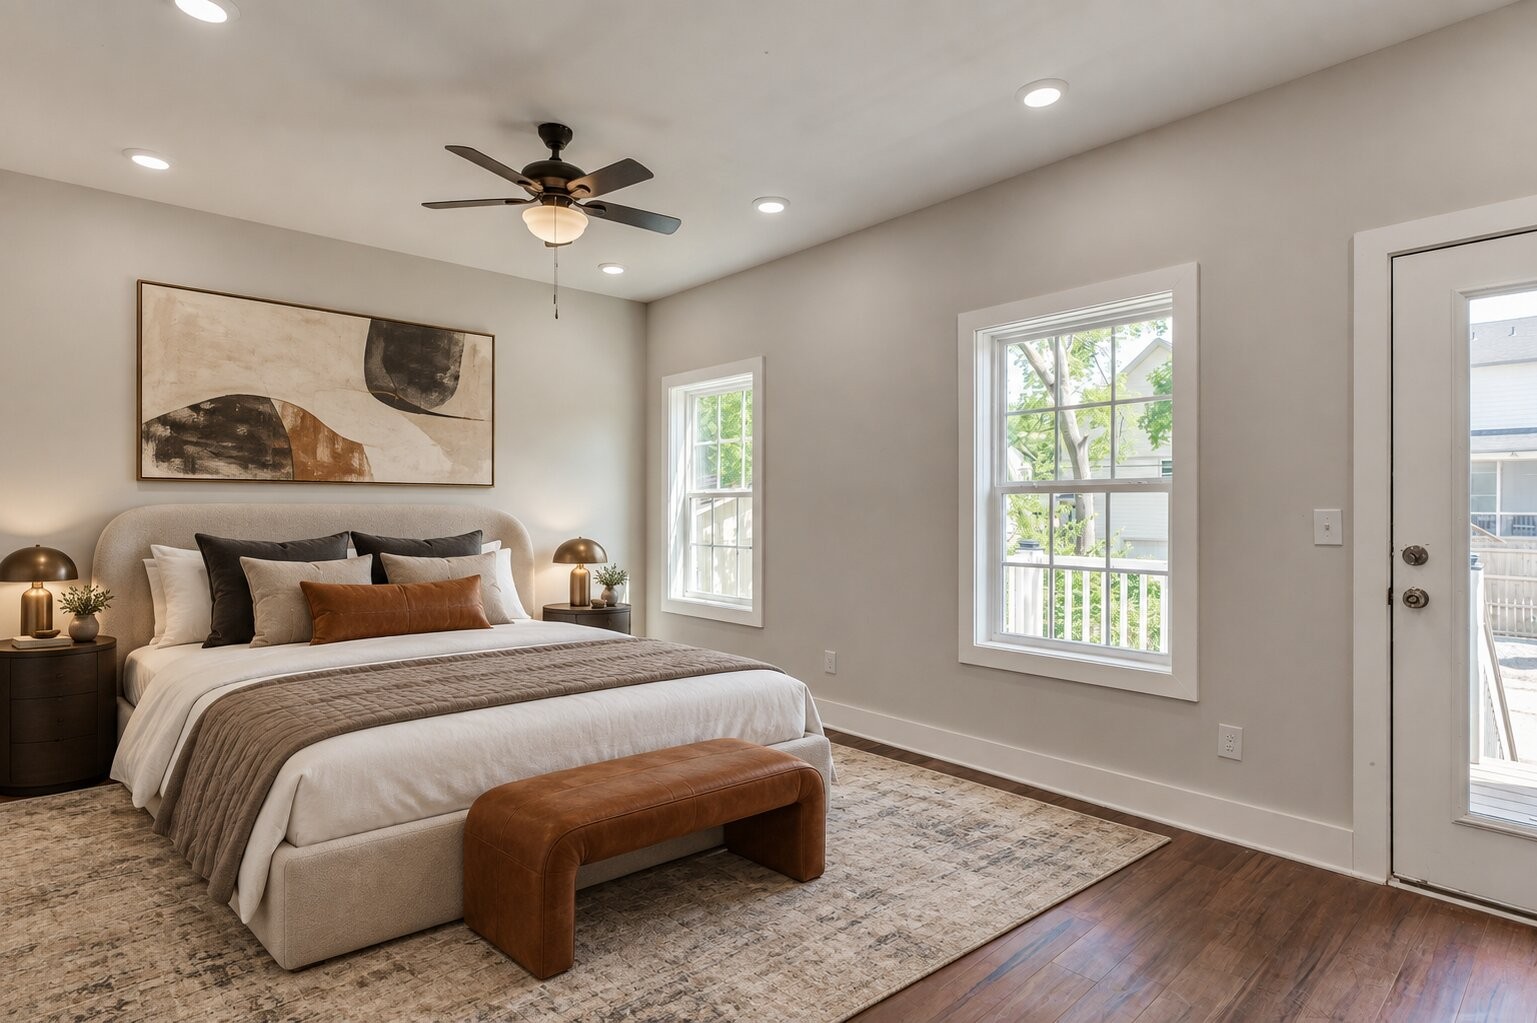
Furnished bedroom with a king-size bed, leather bench, abstract art, and windows beside a glass-paneled door.
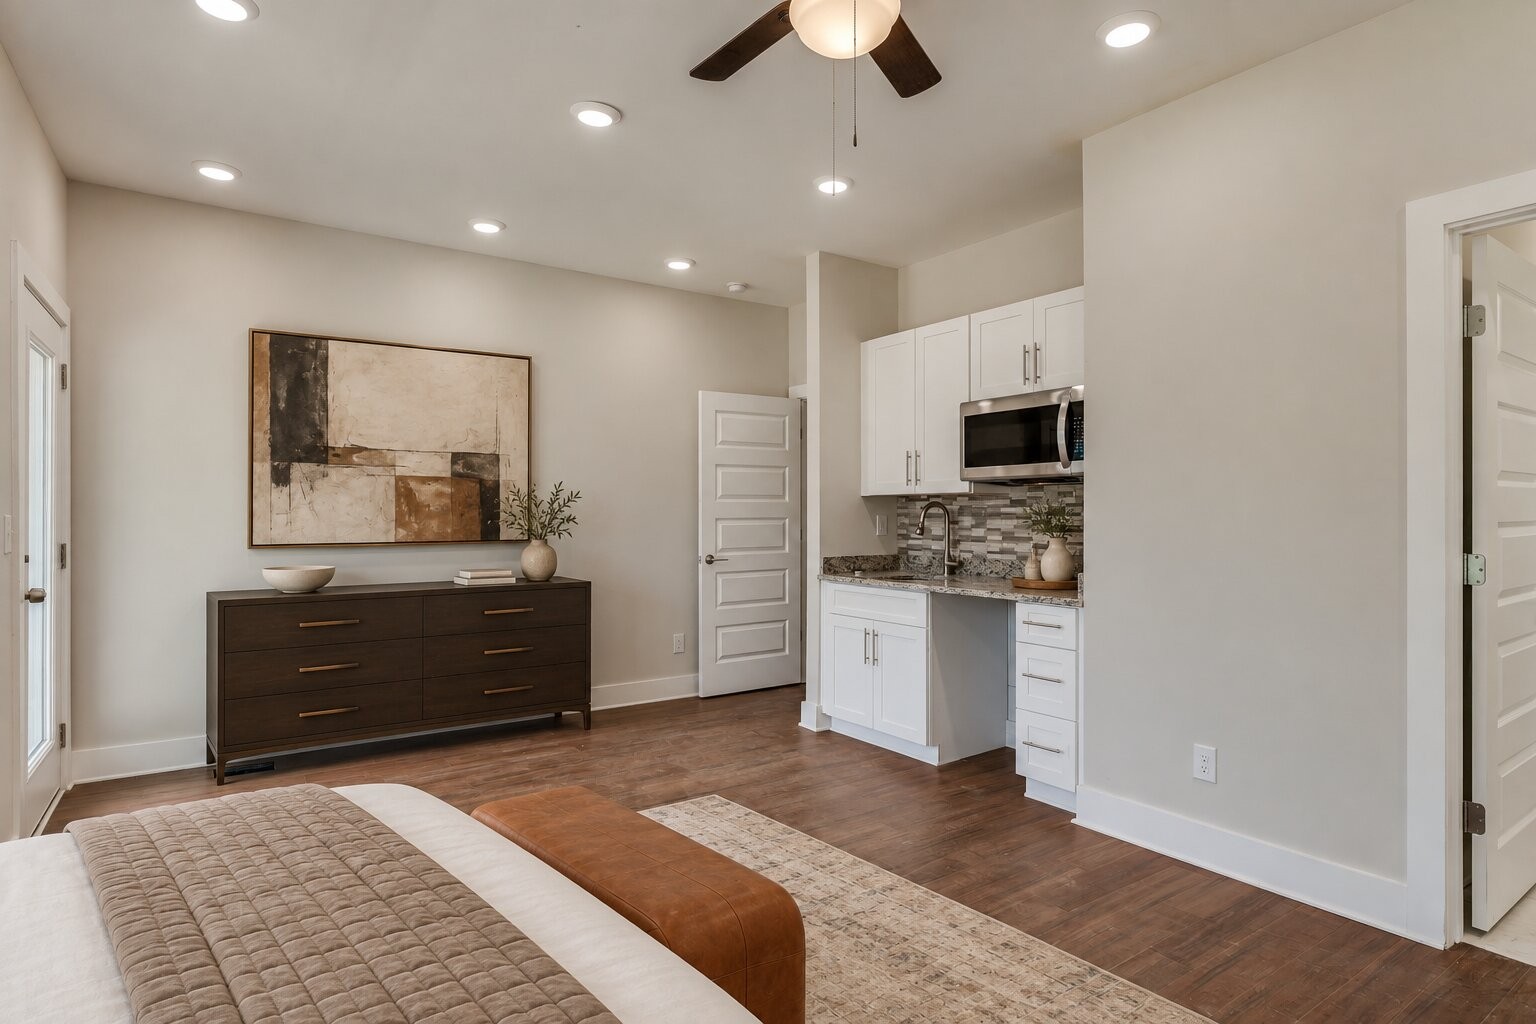
Bedroom with a compact white kitchenette, hardwood floors, and a dark dresser beneath abstract artwork.
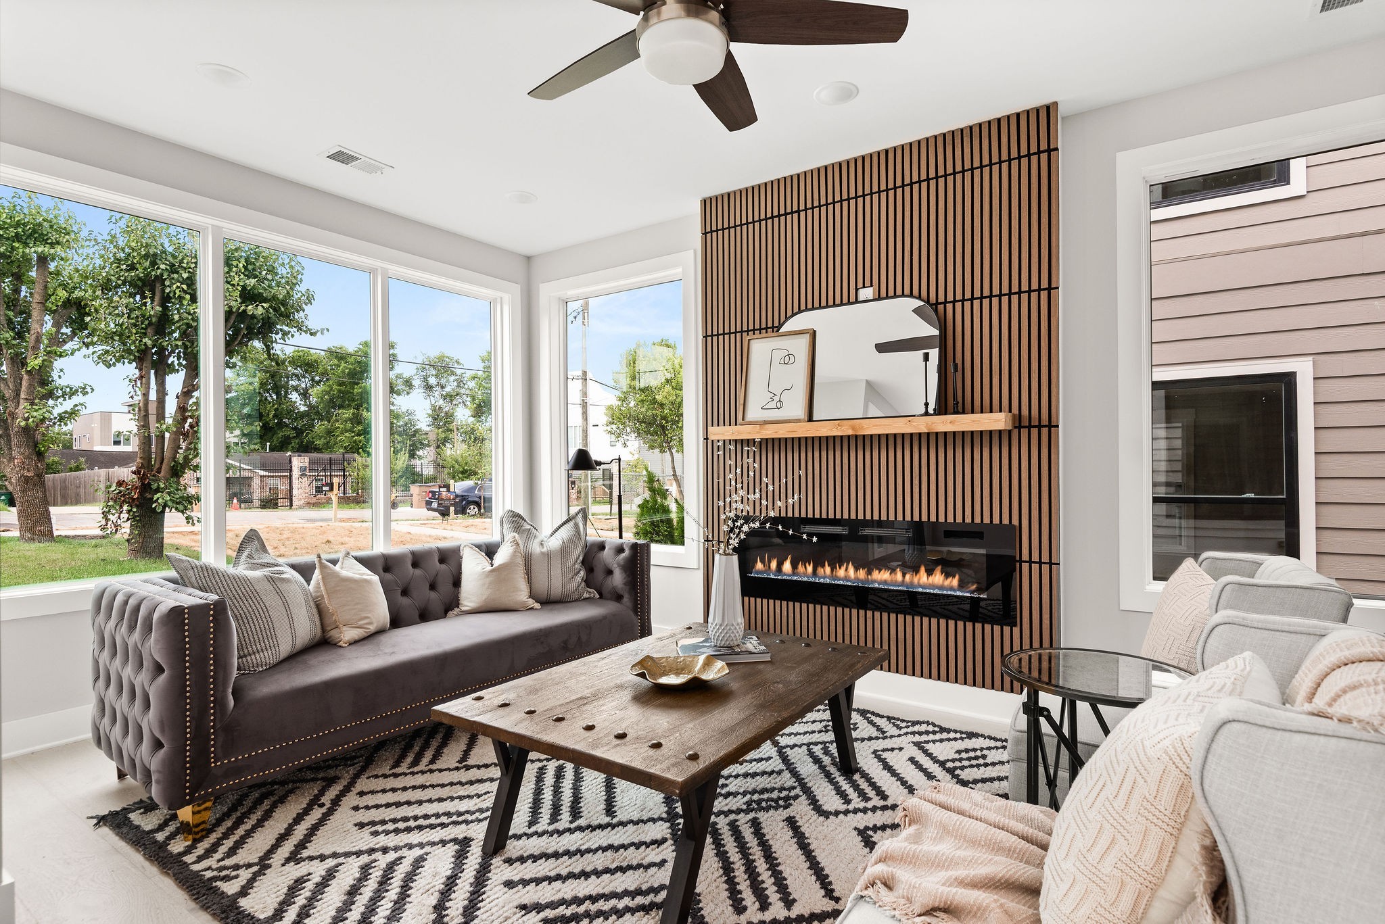
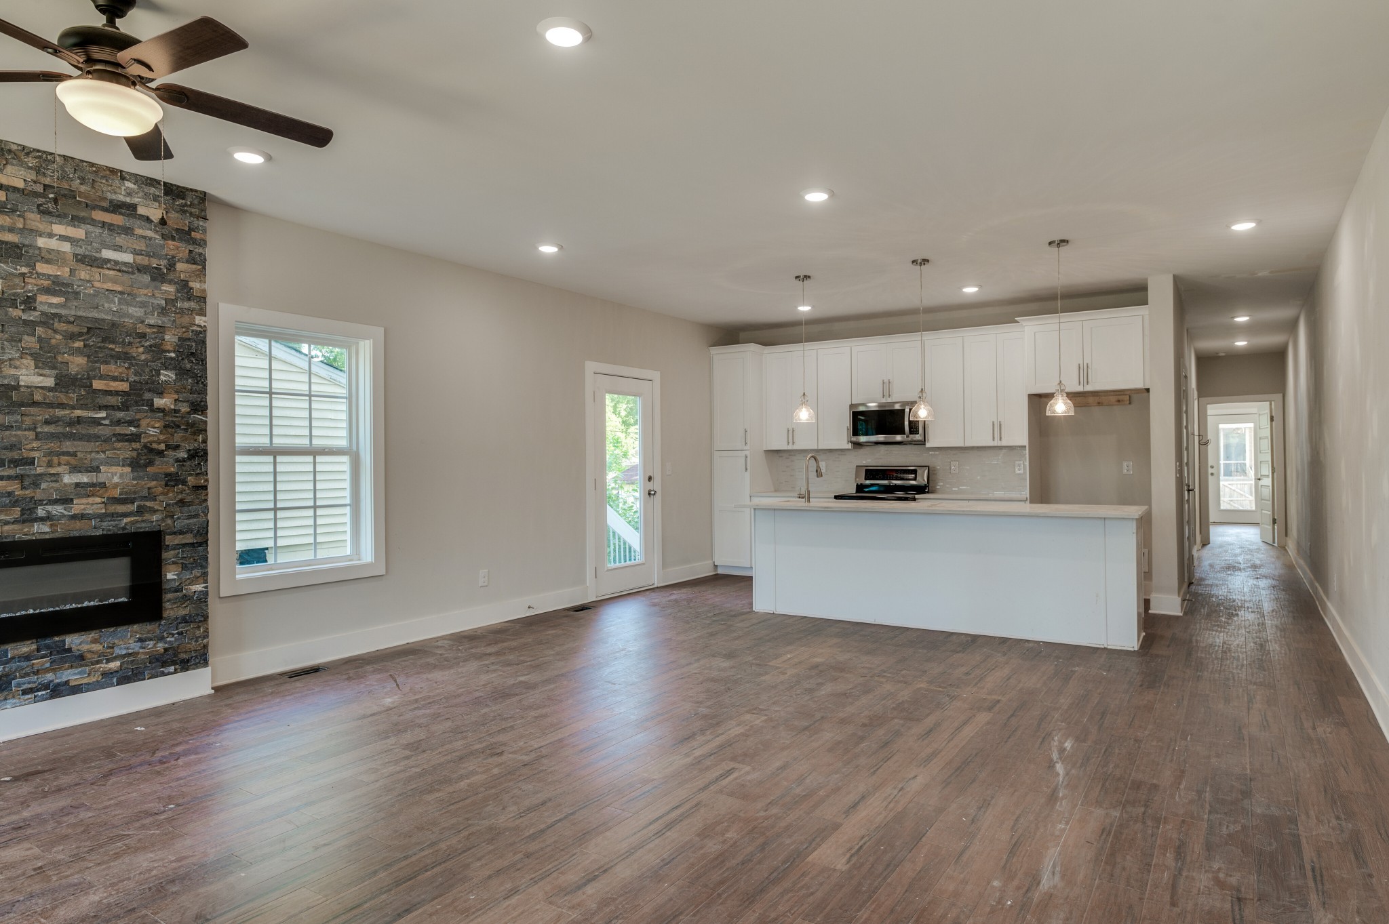
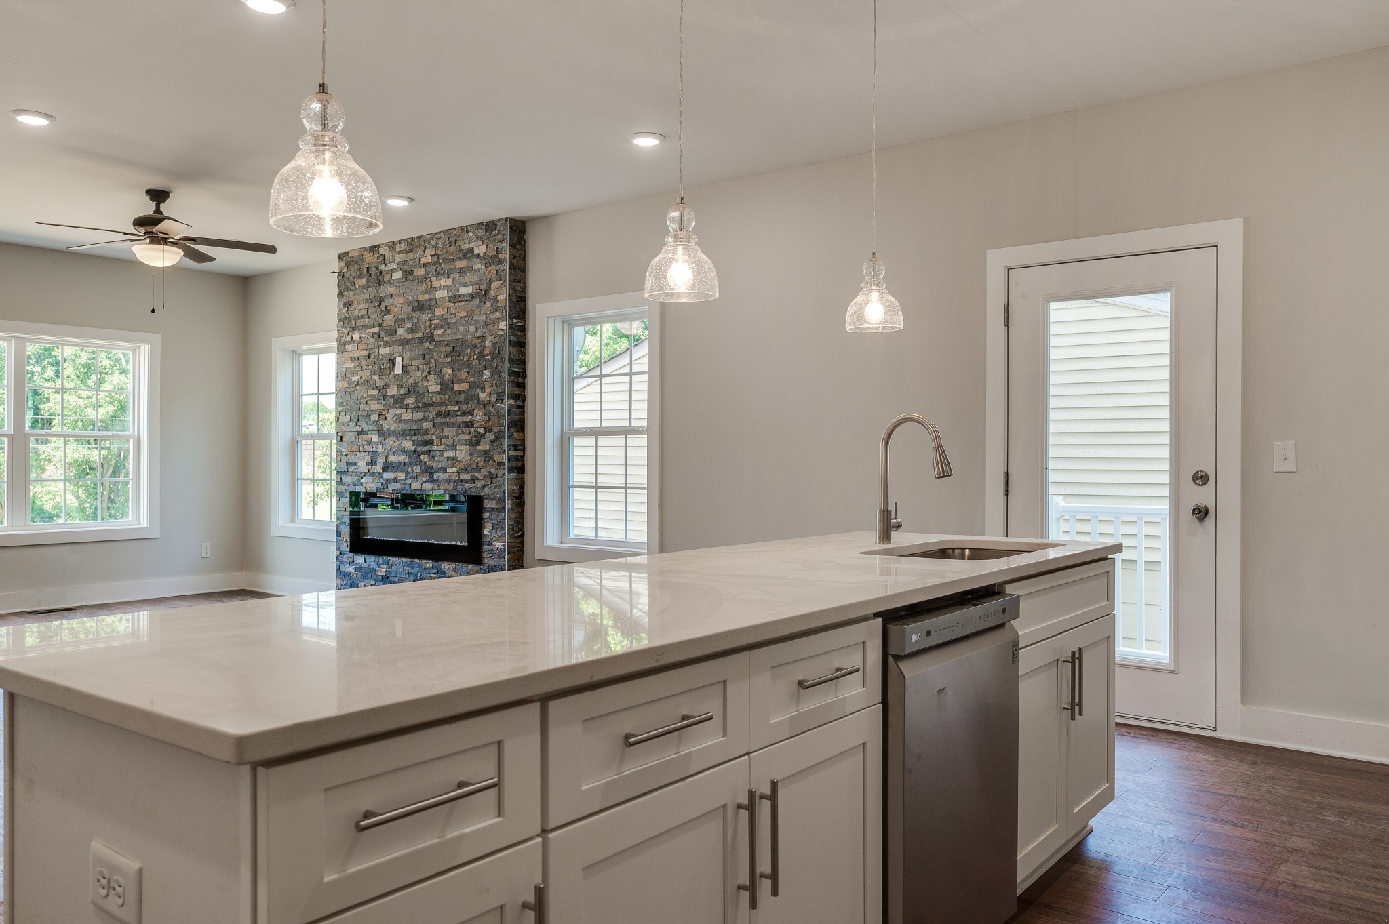
Open-plan living room and kitchen with a stone fireplace wall, white cabinetry, and a large island.
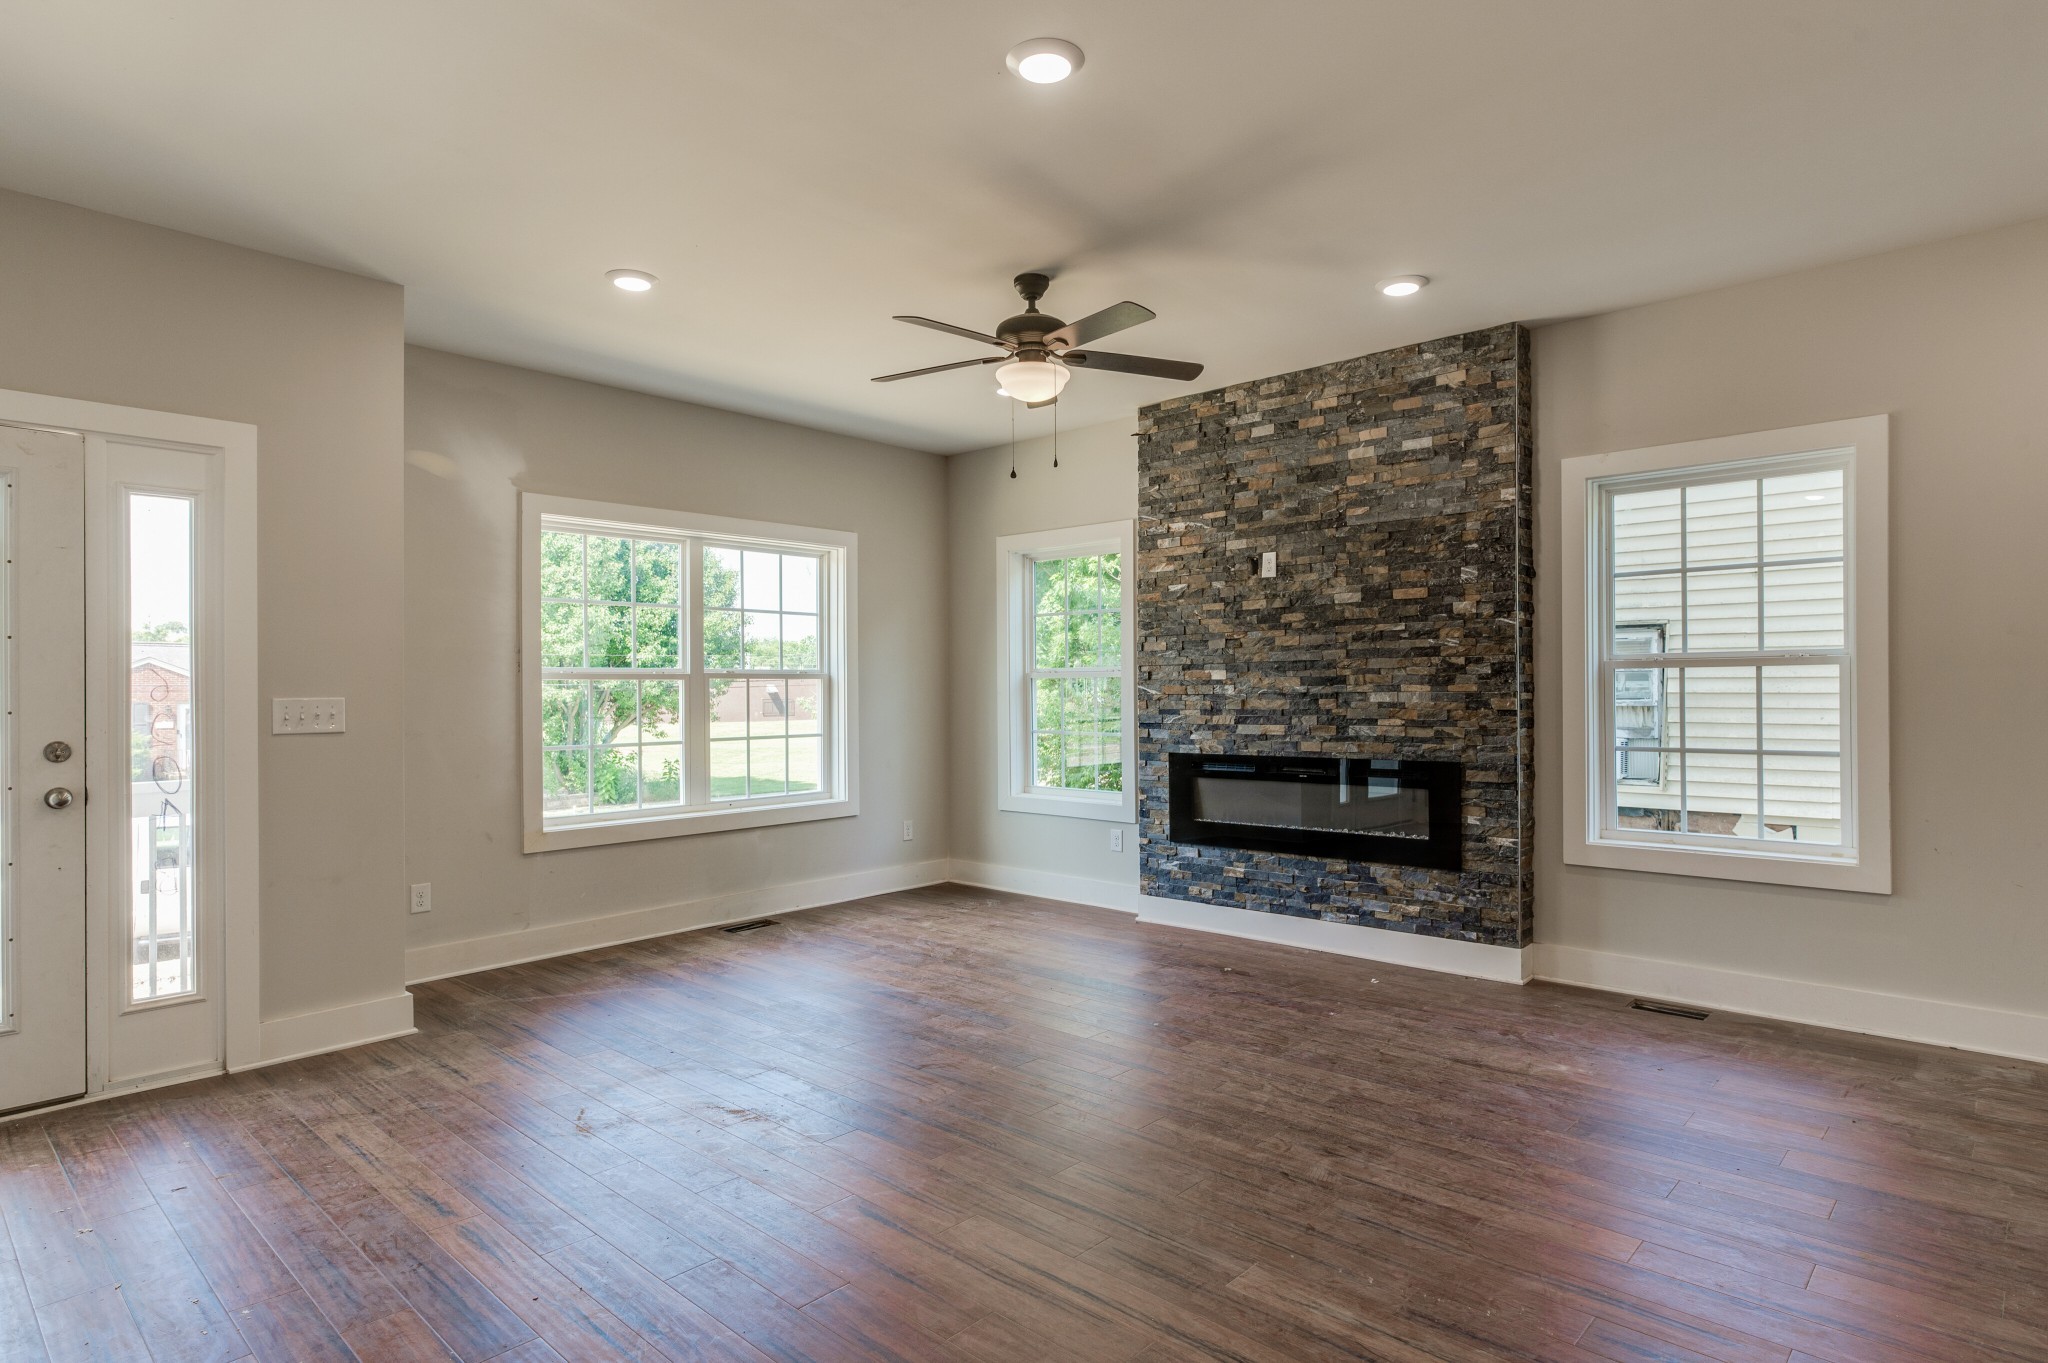
Vacant living room with a stacked-stone fireplace, dark hardwood floors, and large windows.
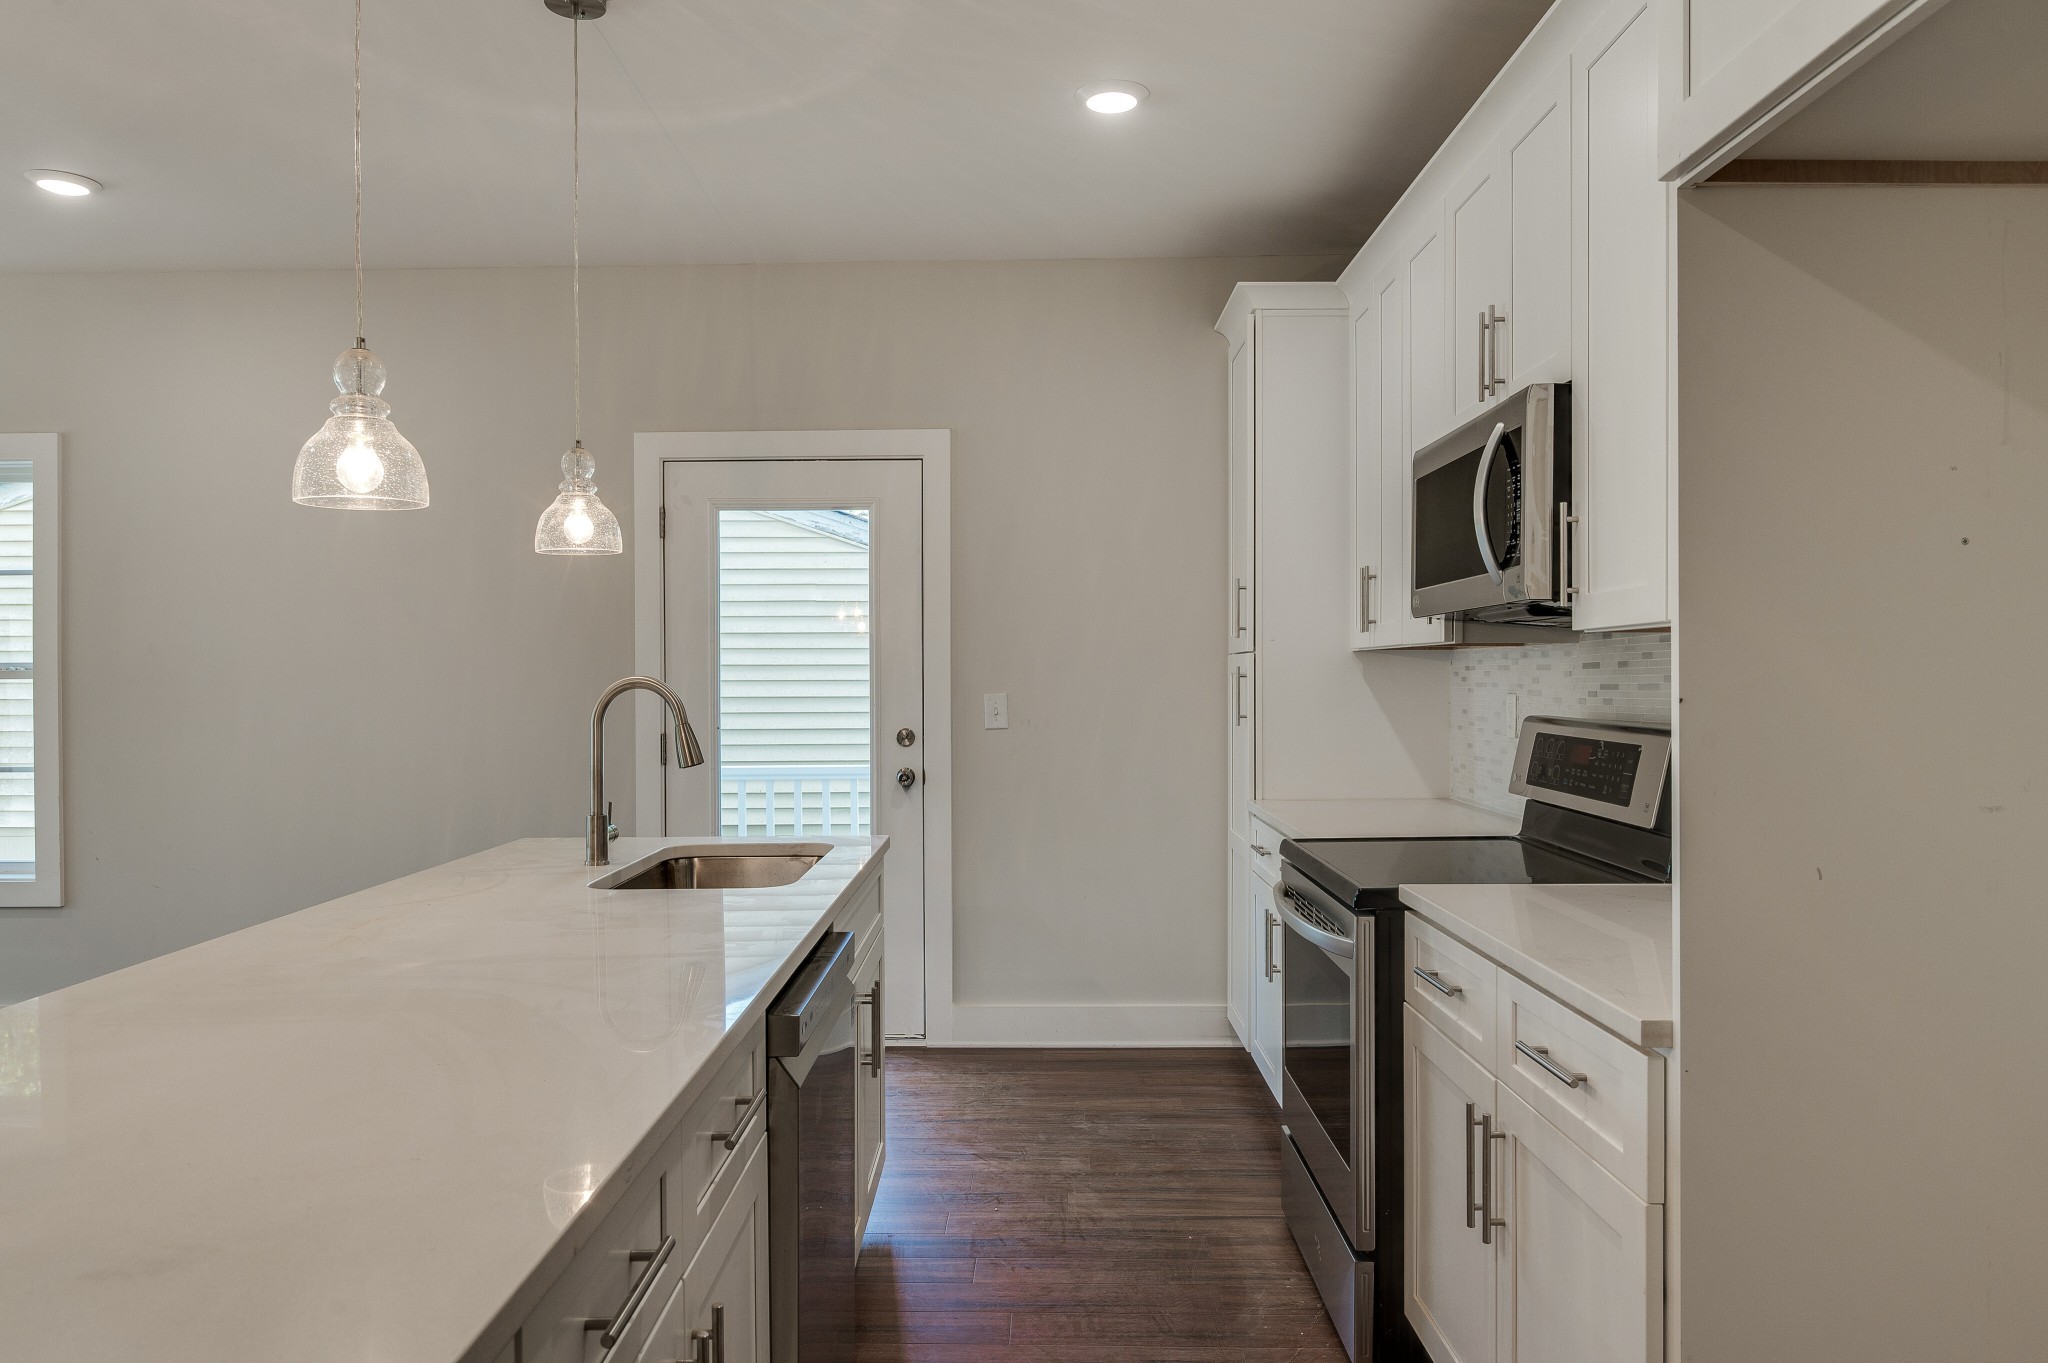
Modern kitchen with a quartz island and sink, white cabinetry, and stainless steel appliances.
Kitchen with a large white island, glass pendant lights, and a floor-to-ceiling stone fireplace.
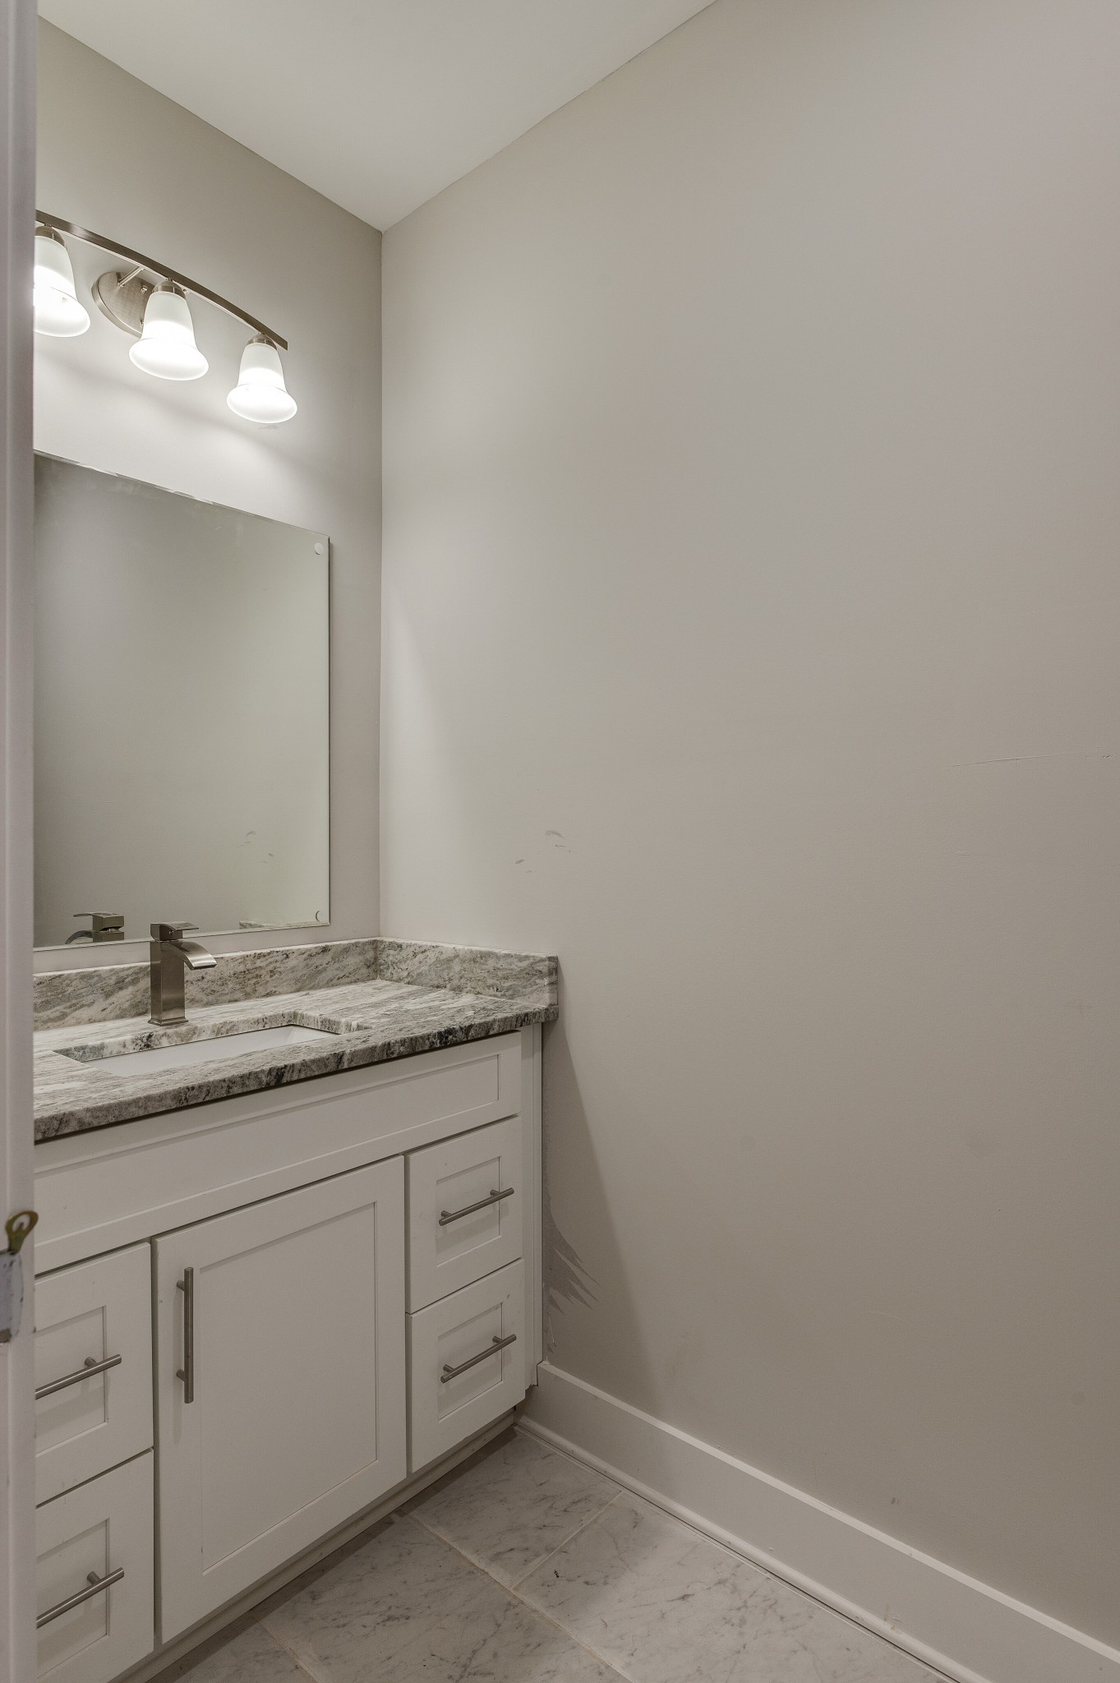
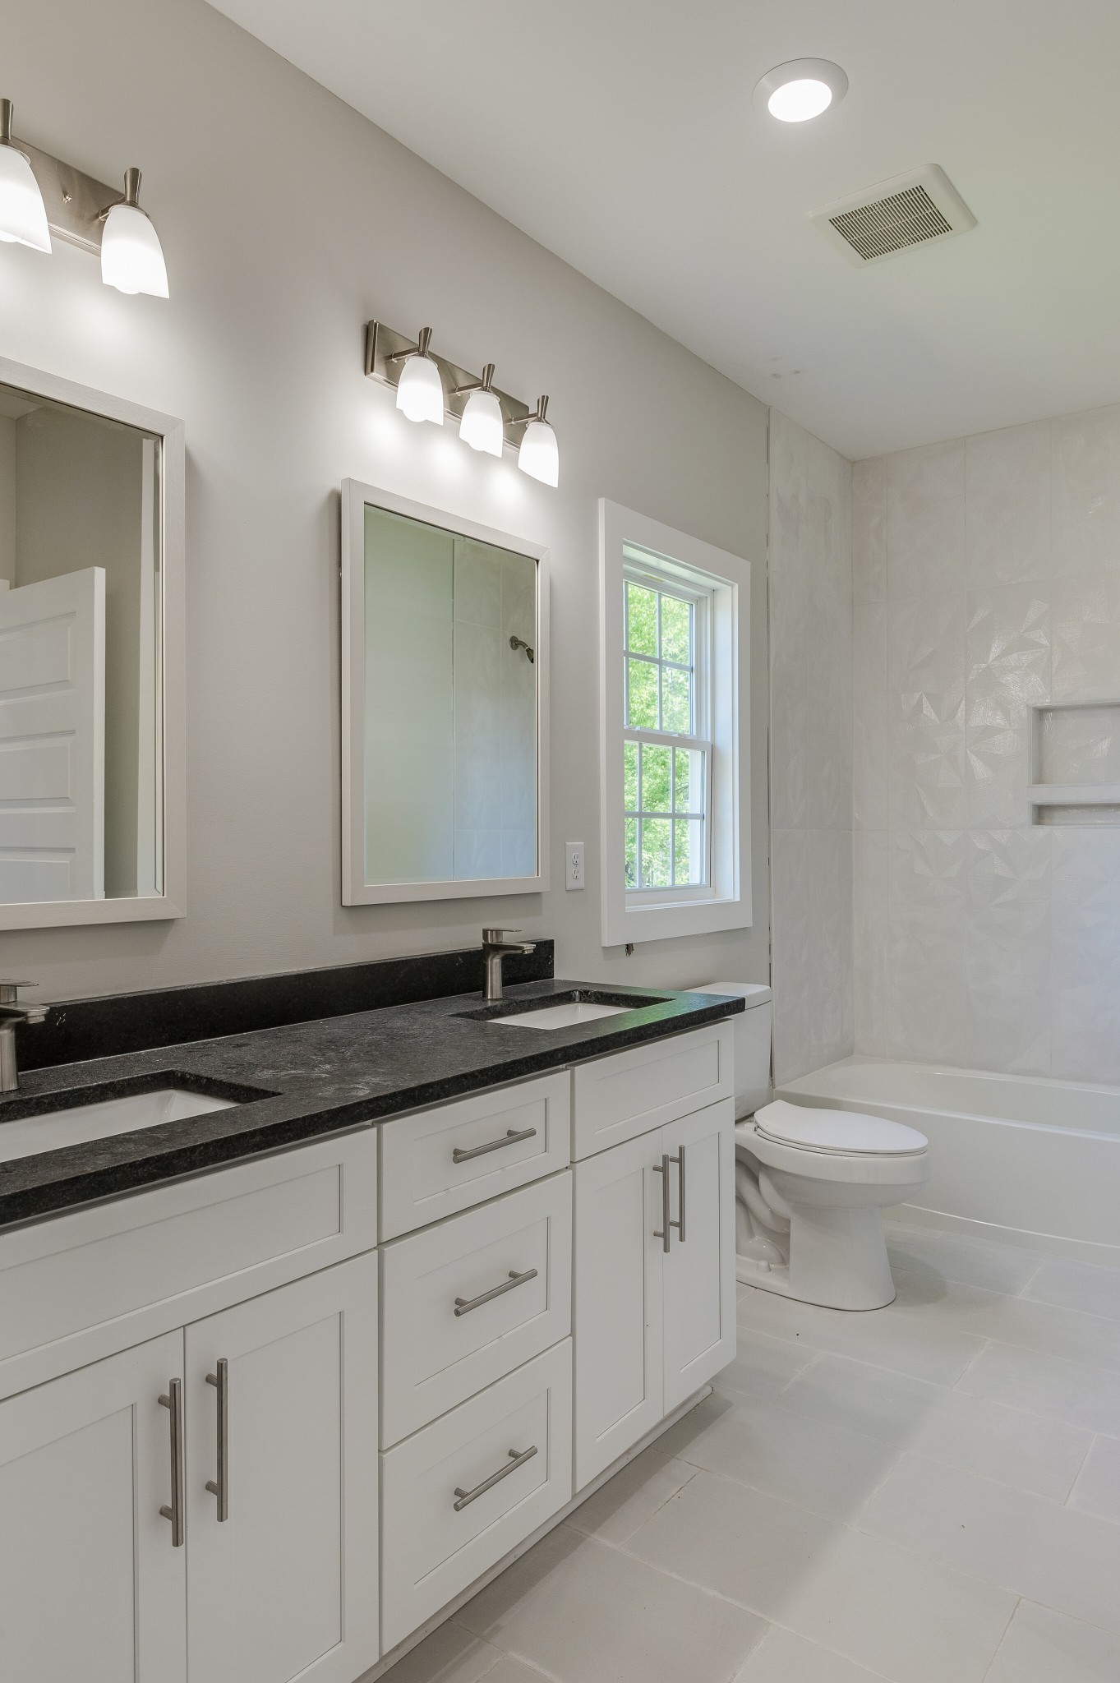
Bathroom vanity with white cabinets, veined stone counter, large mirror, and three-light fixture.
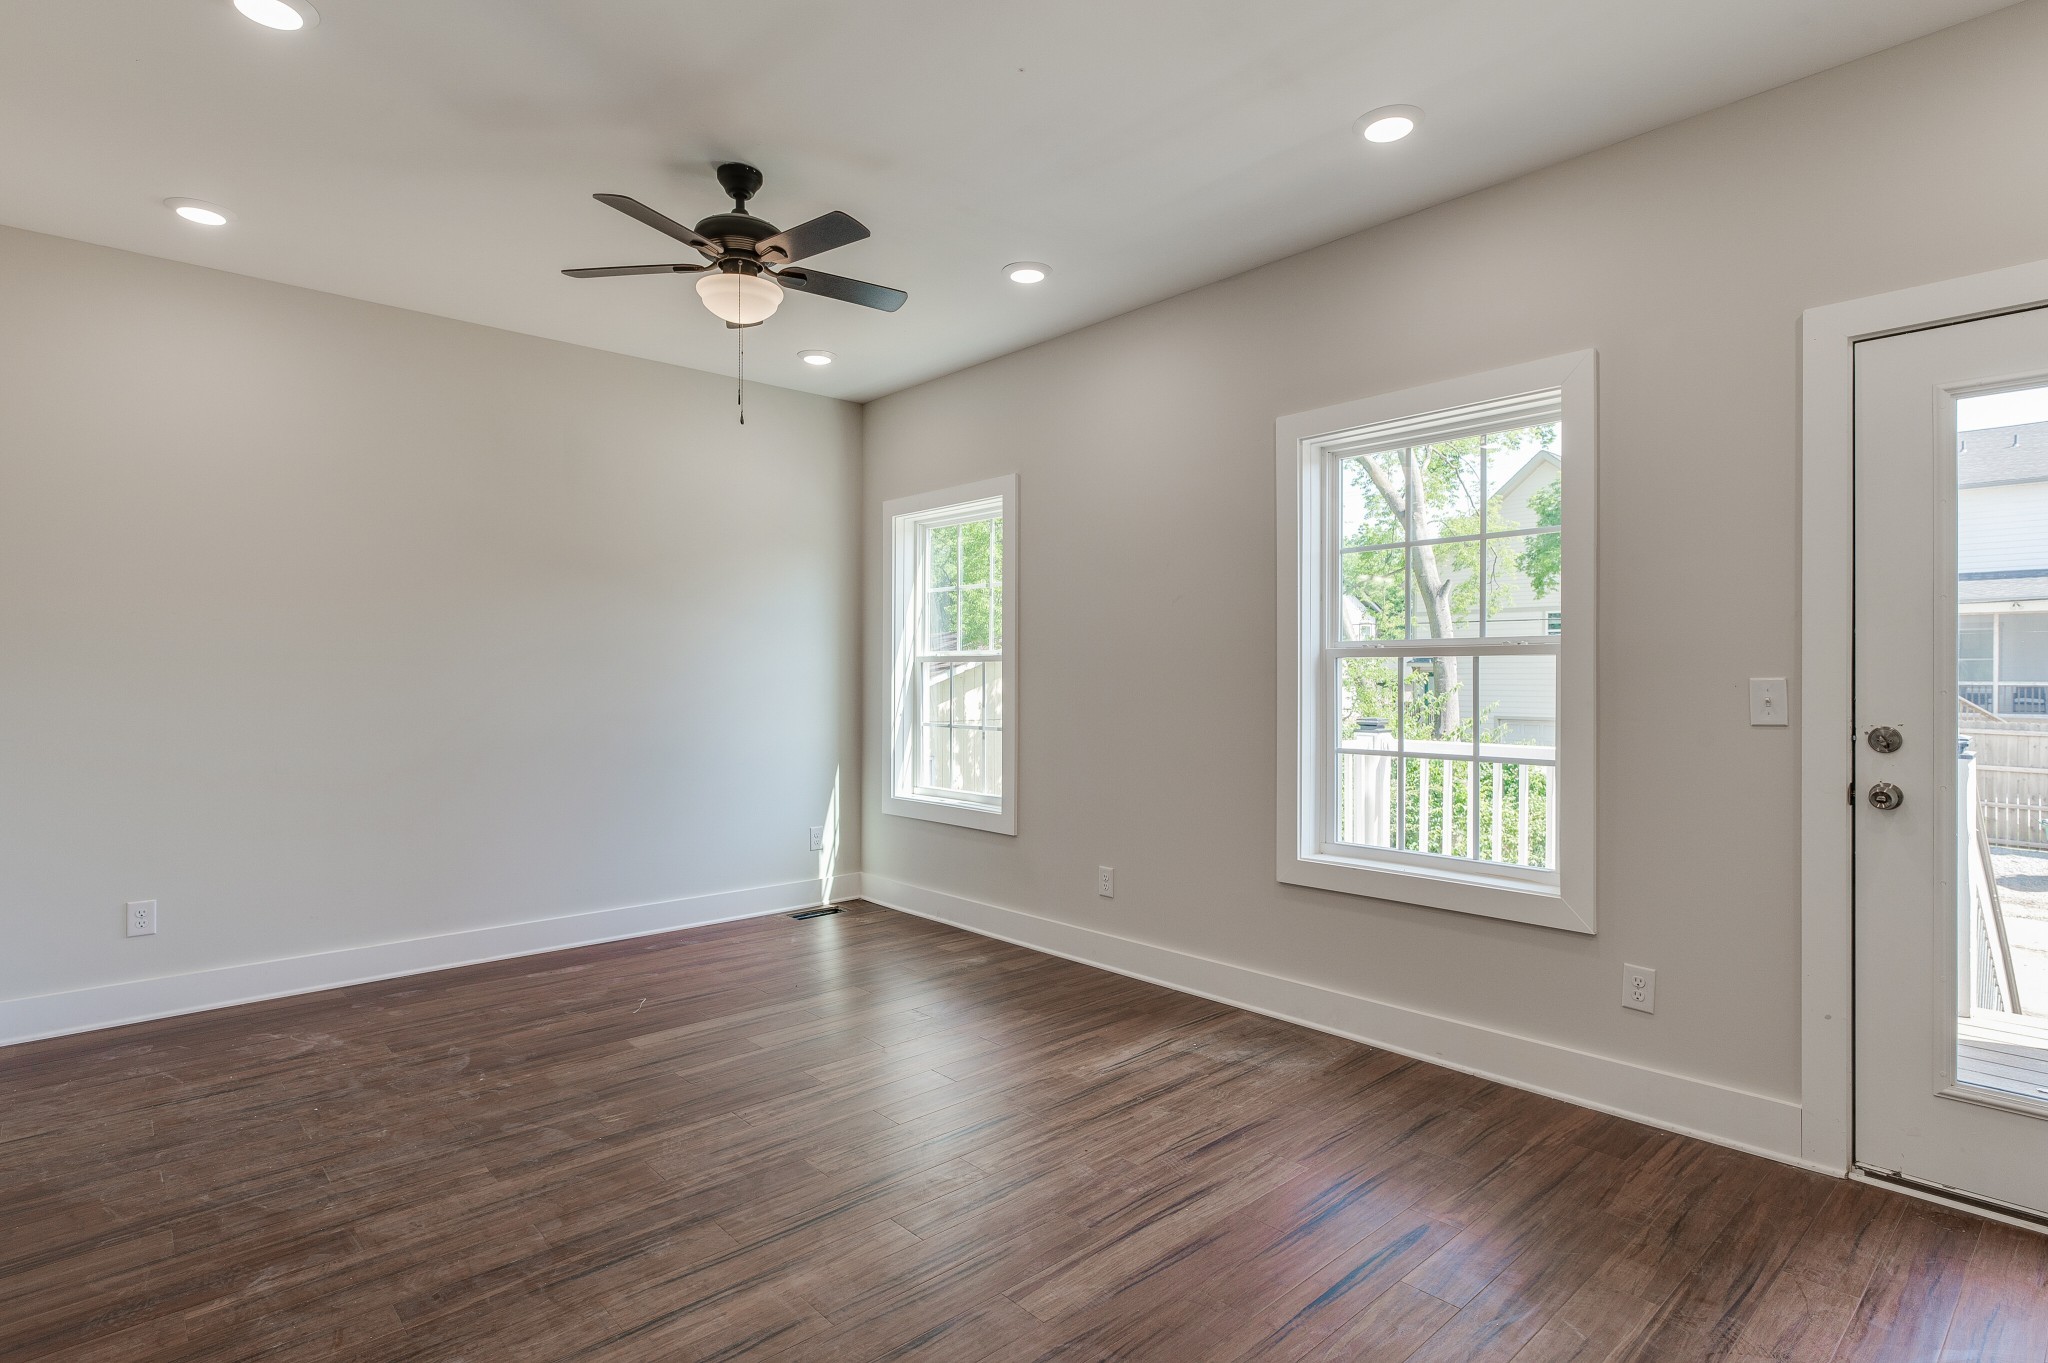
Empty room with dark wood floors, a ceiling fan, two windows, and a glass-paneled exterior door.
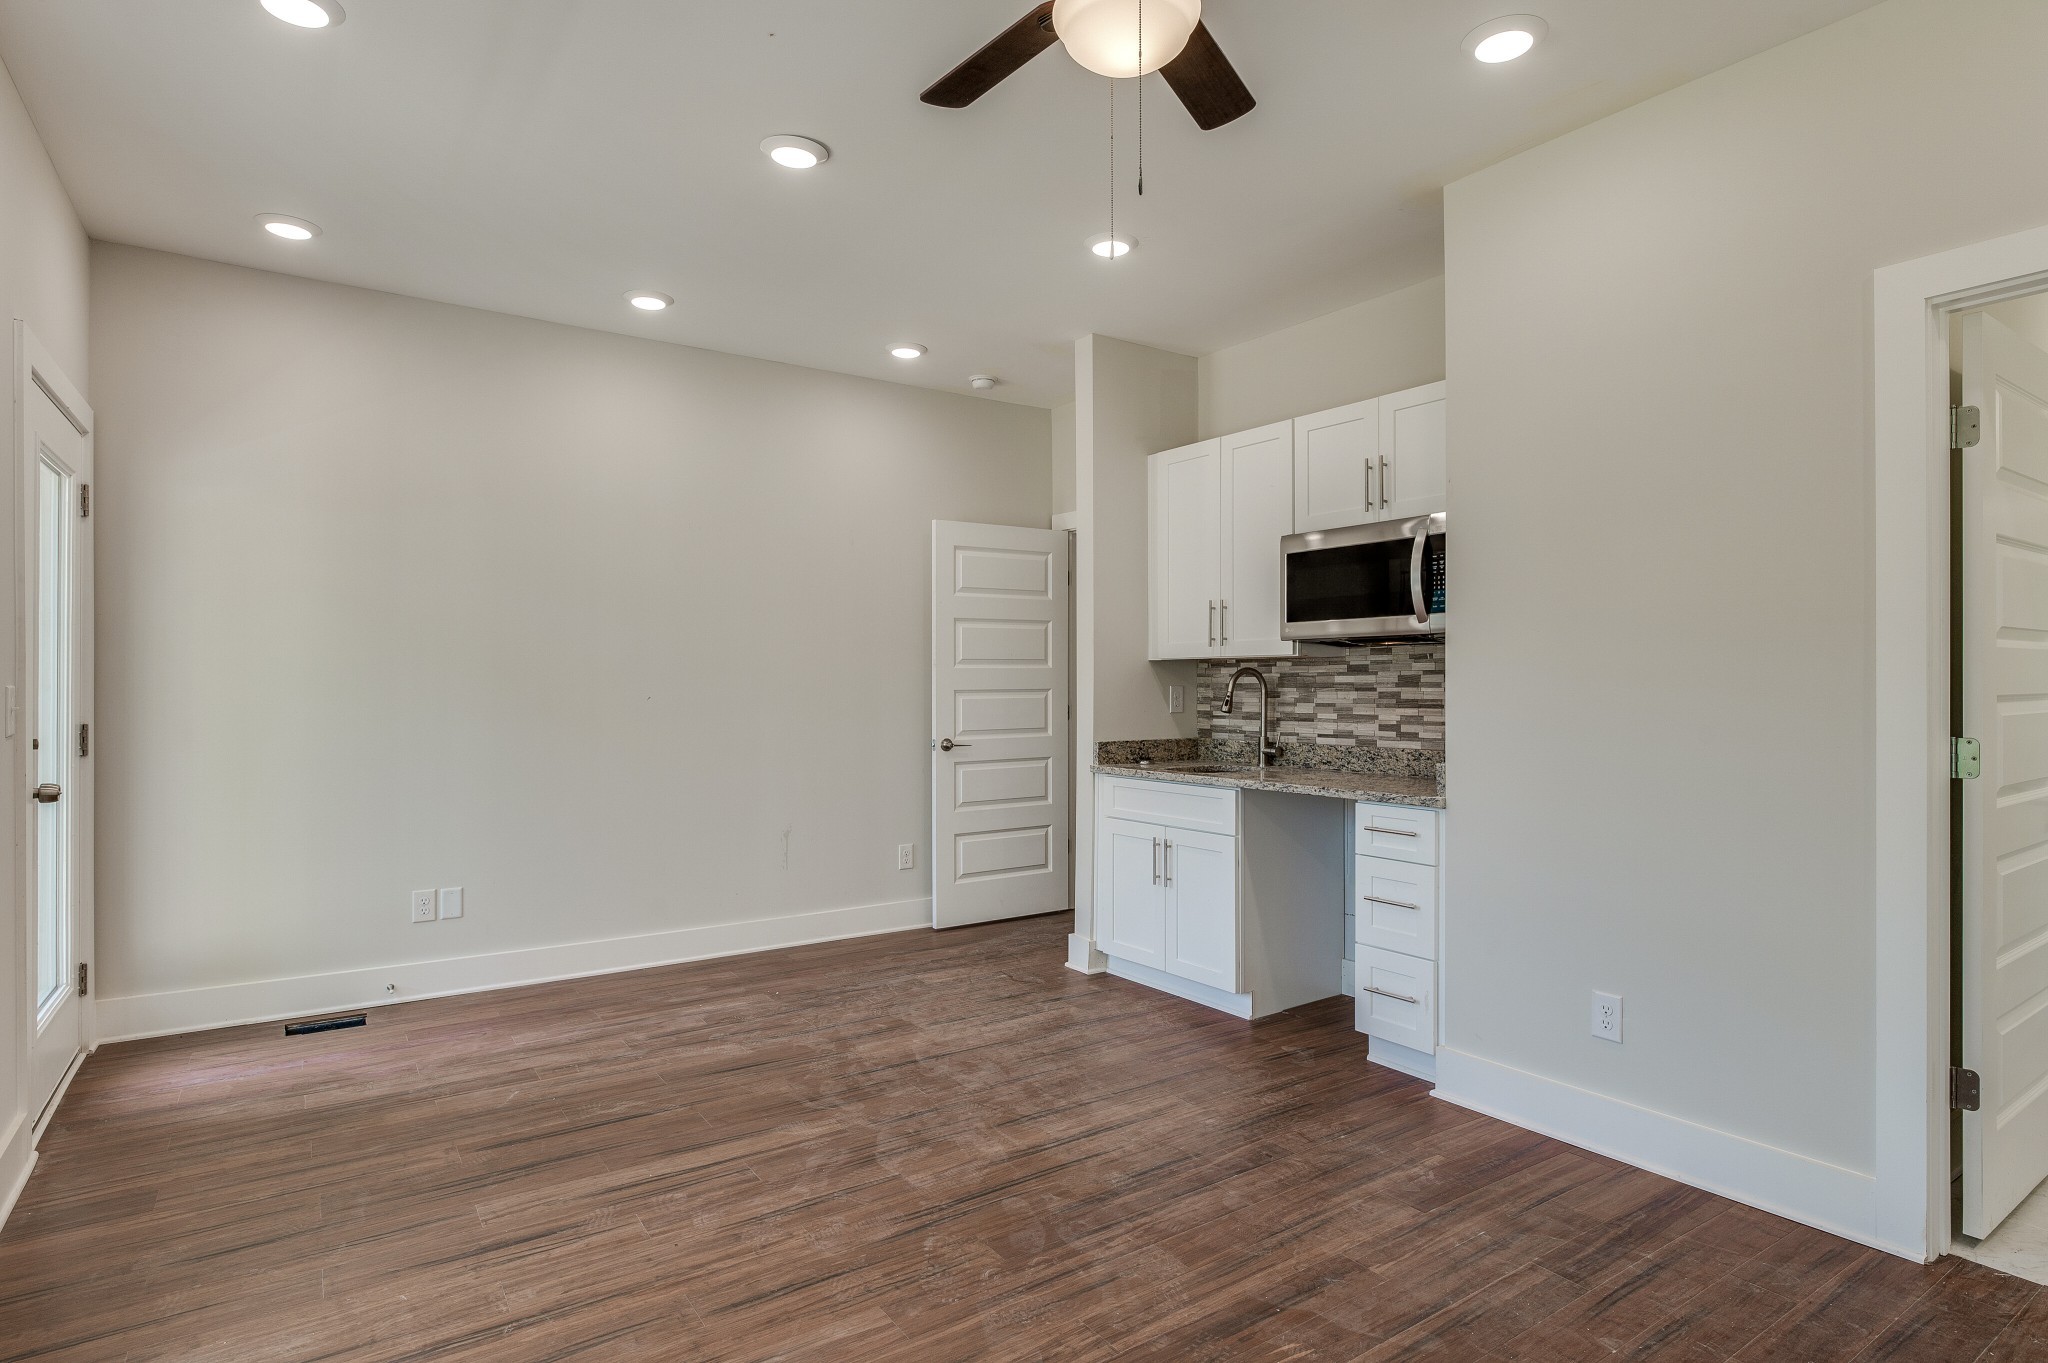
Vacant room with a compact white kitchen, mosaic tile backsplash, and wood-look flooring.
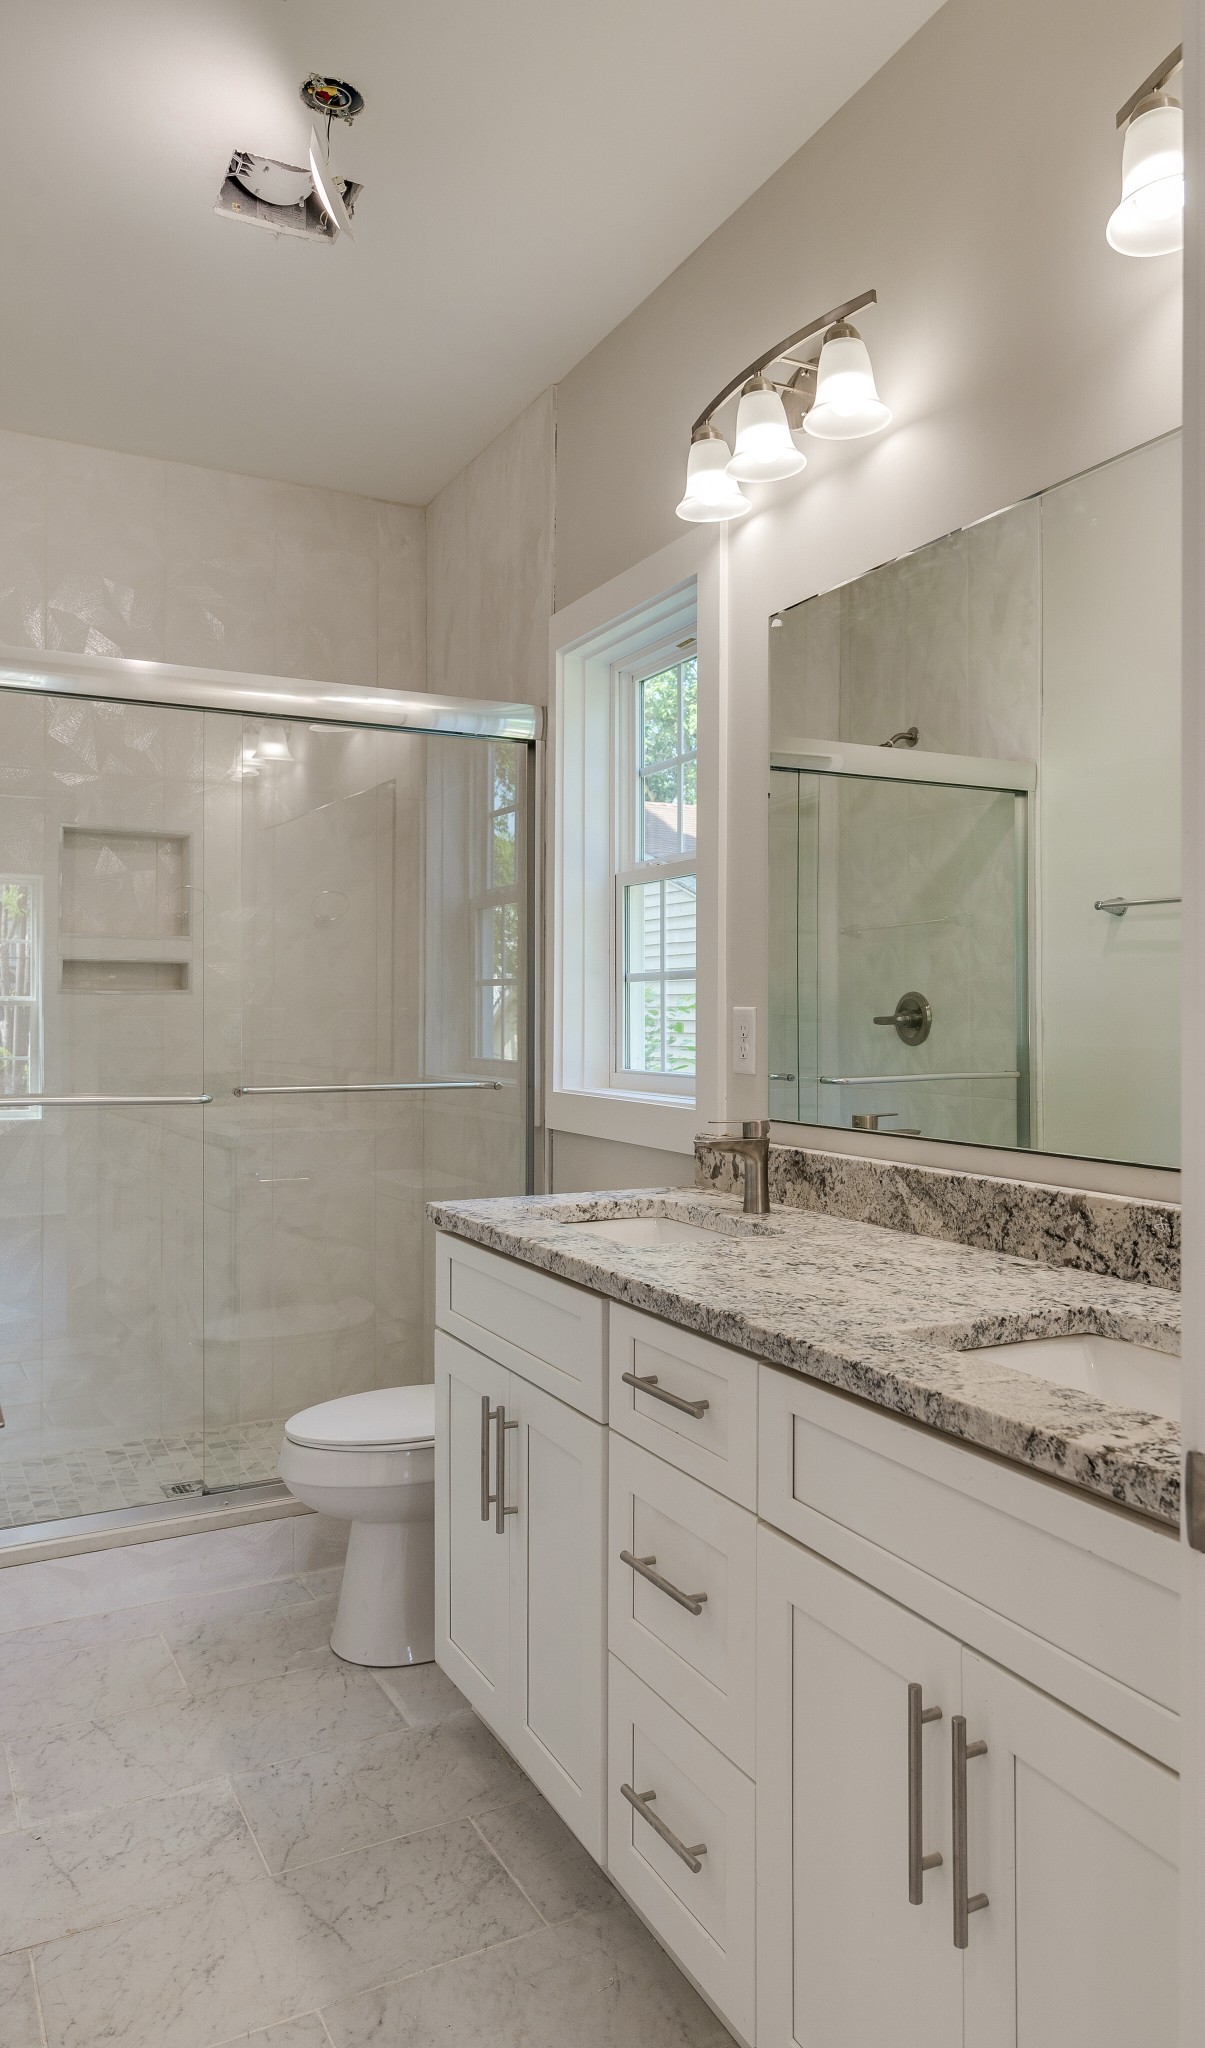
Bathroom with a glass shower, long granite-topped vanity, large mirror, and unfinished ceiling fixture opening.
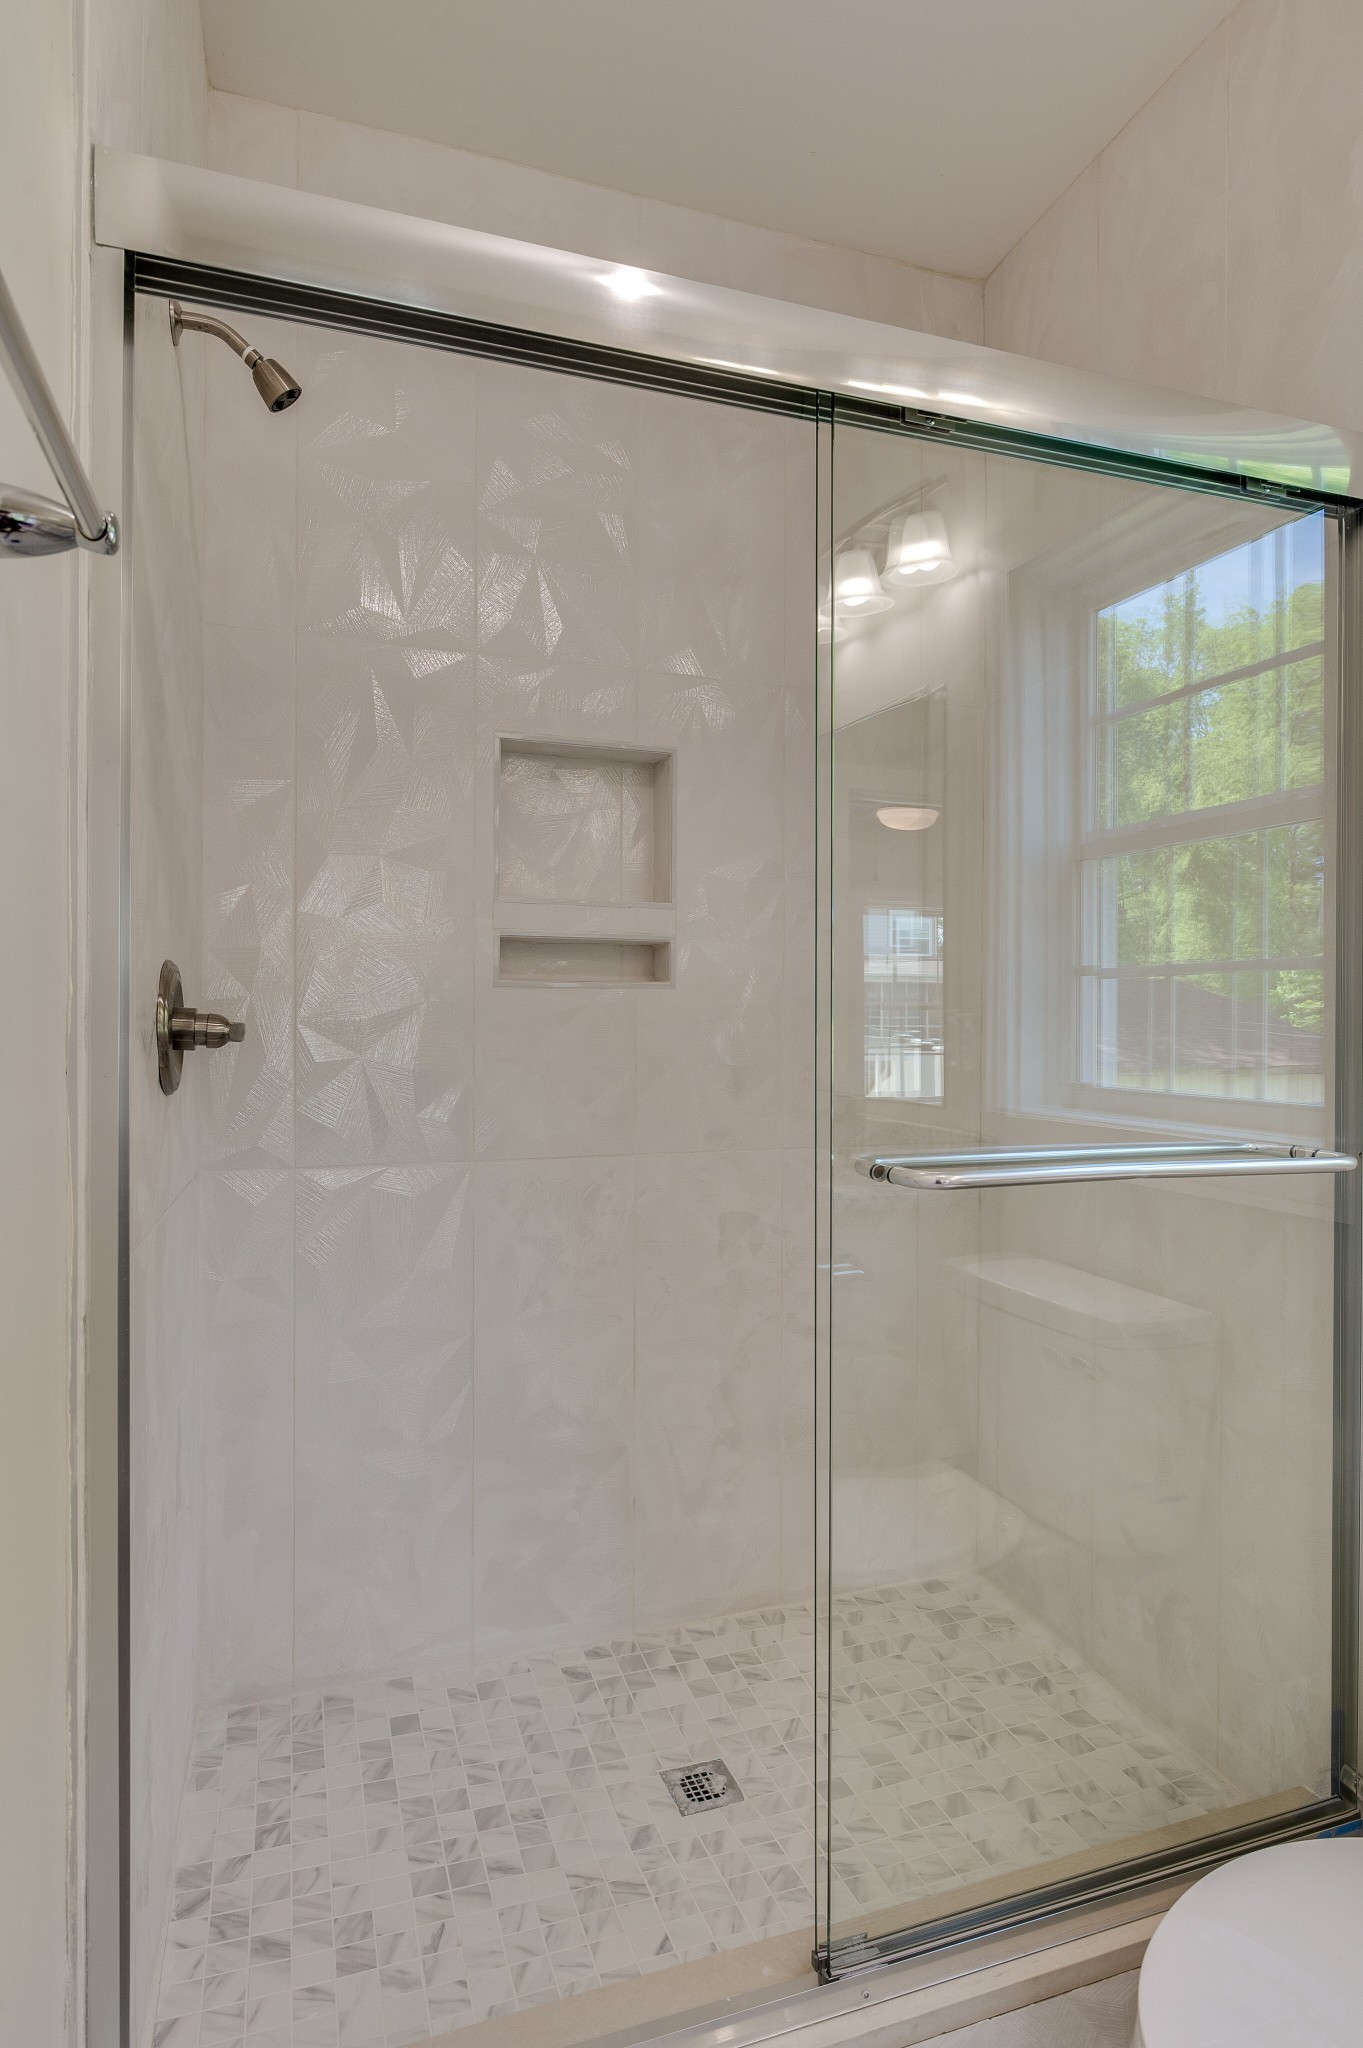
Walk-in shower with clear glass doors, patterned white tile, built-in niches, and a large window.
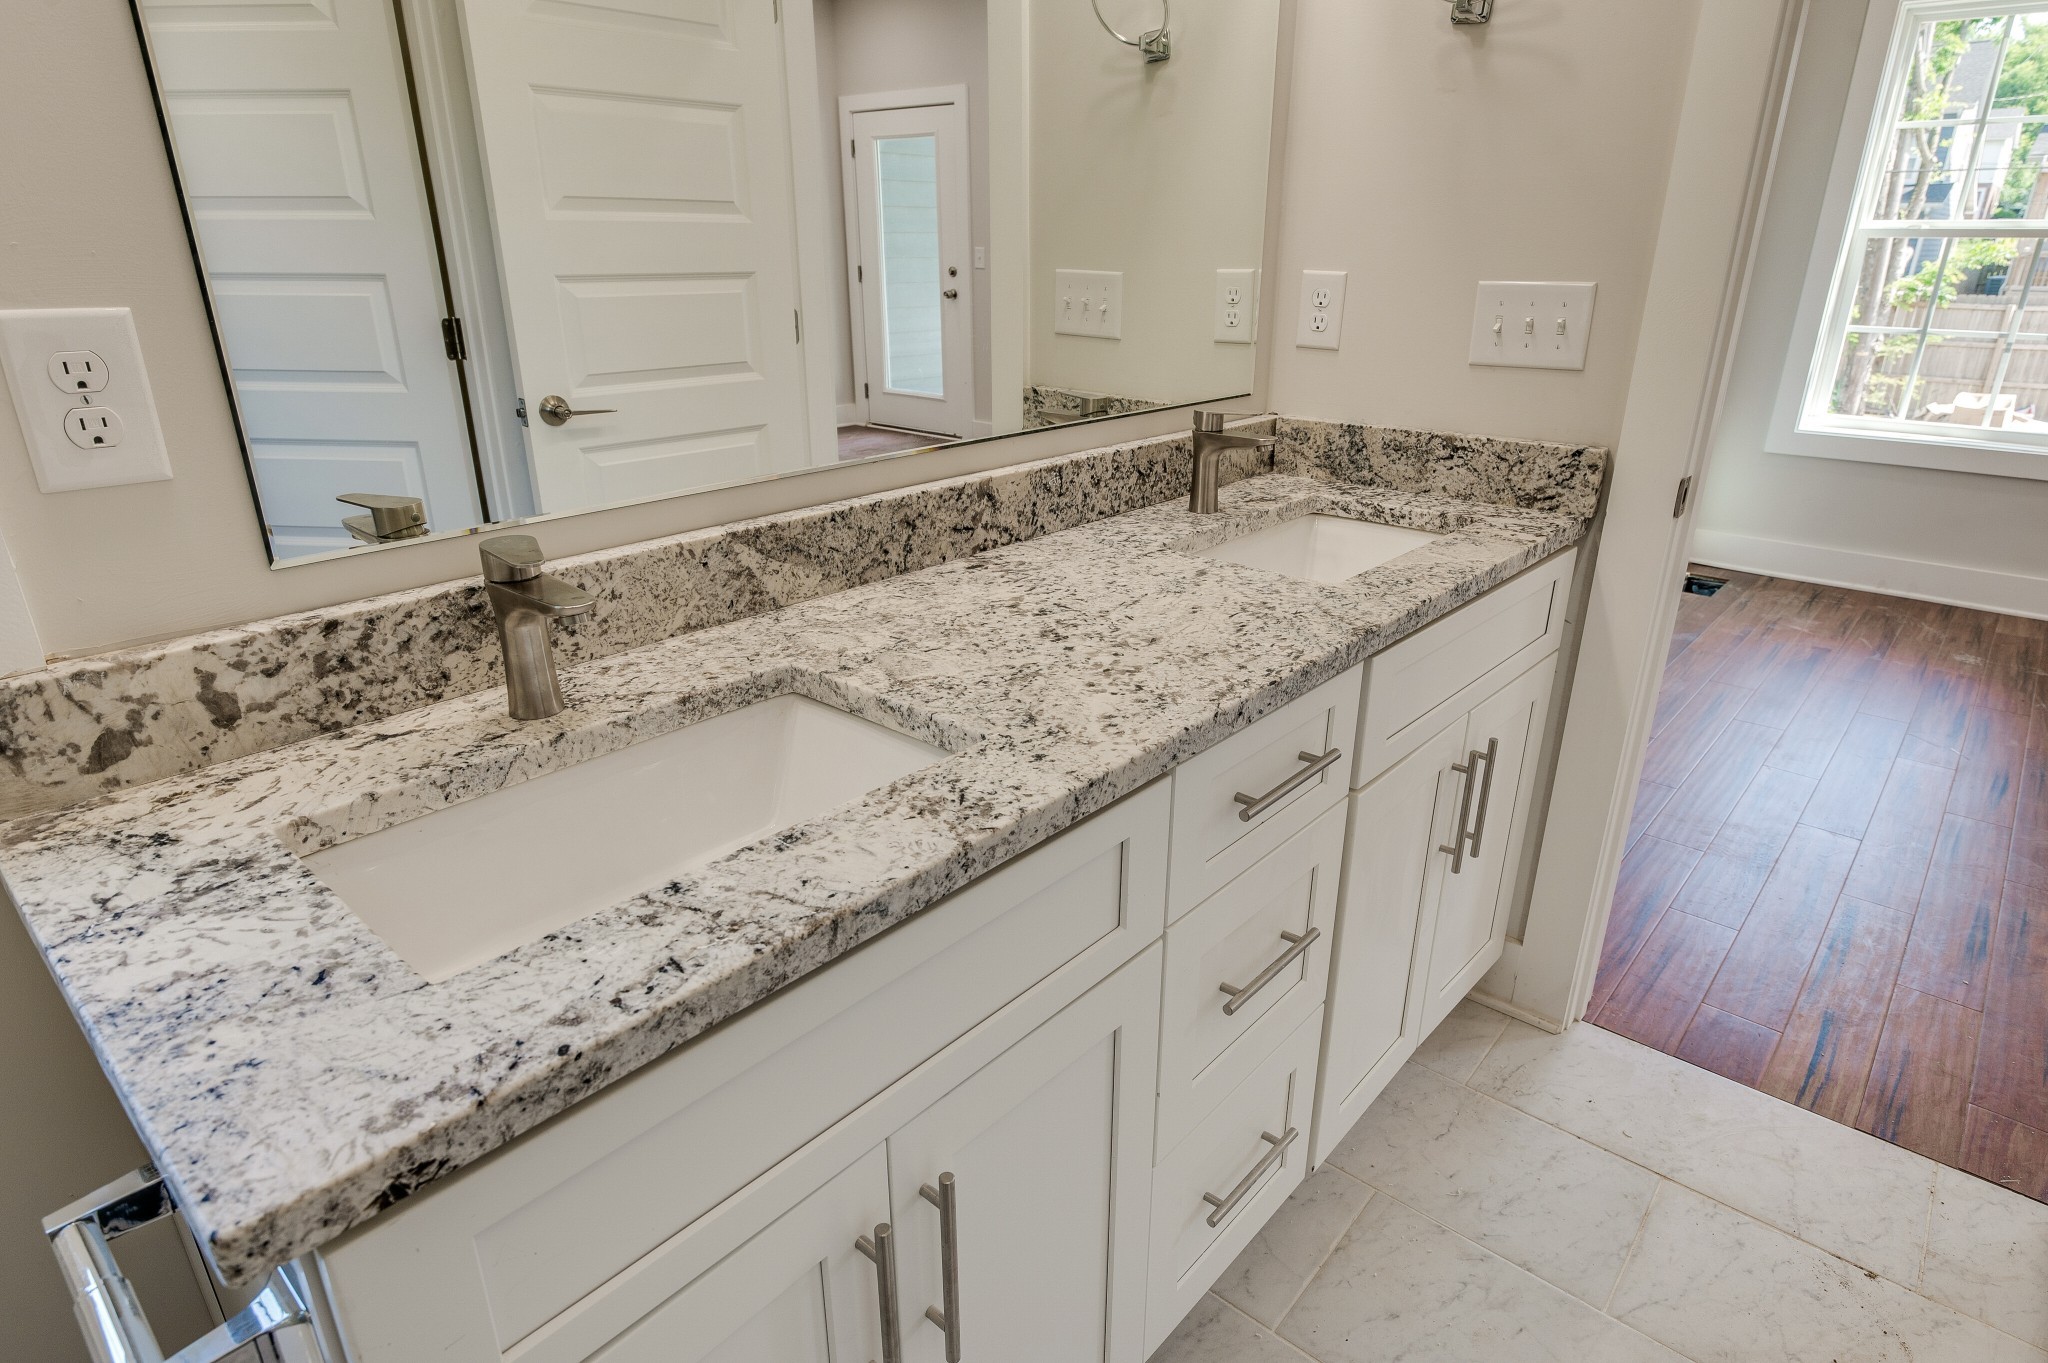
Bathroom with a double-sink granite vanity, white cabinetry, and a large mirror.
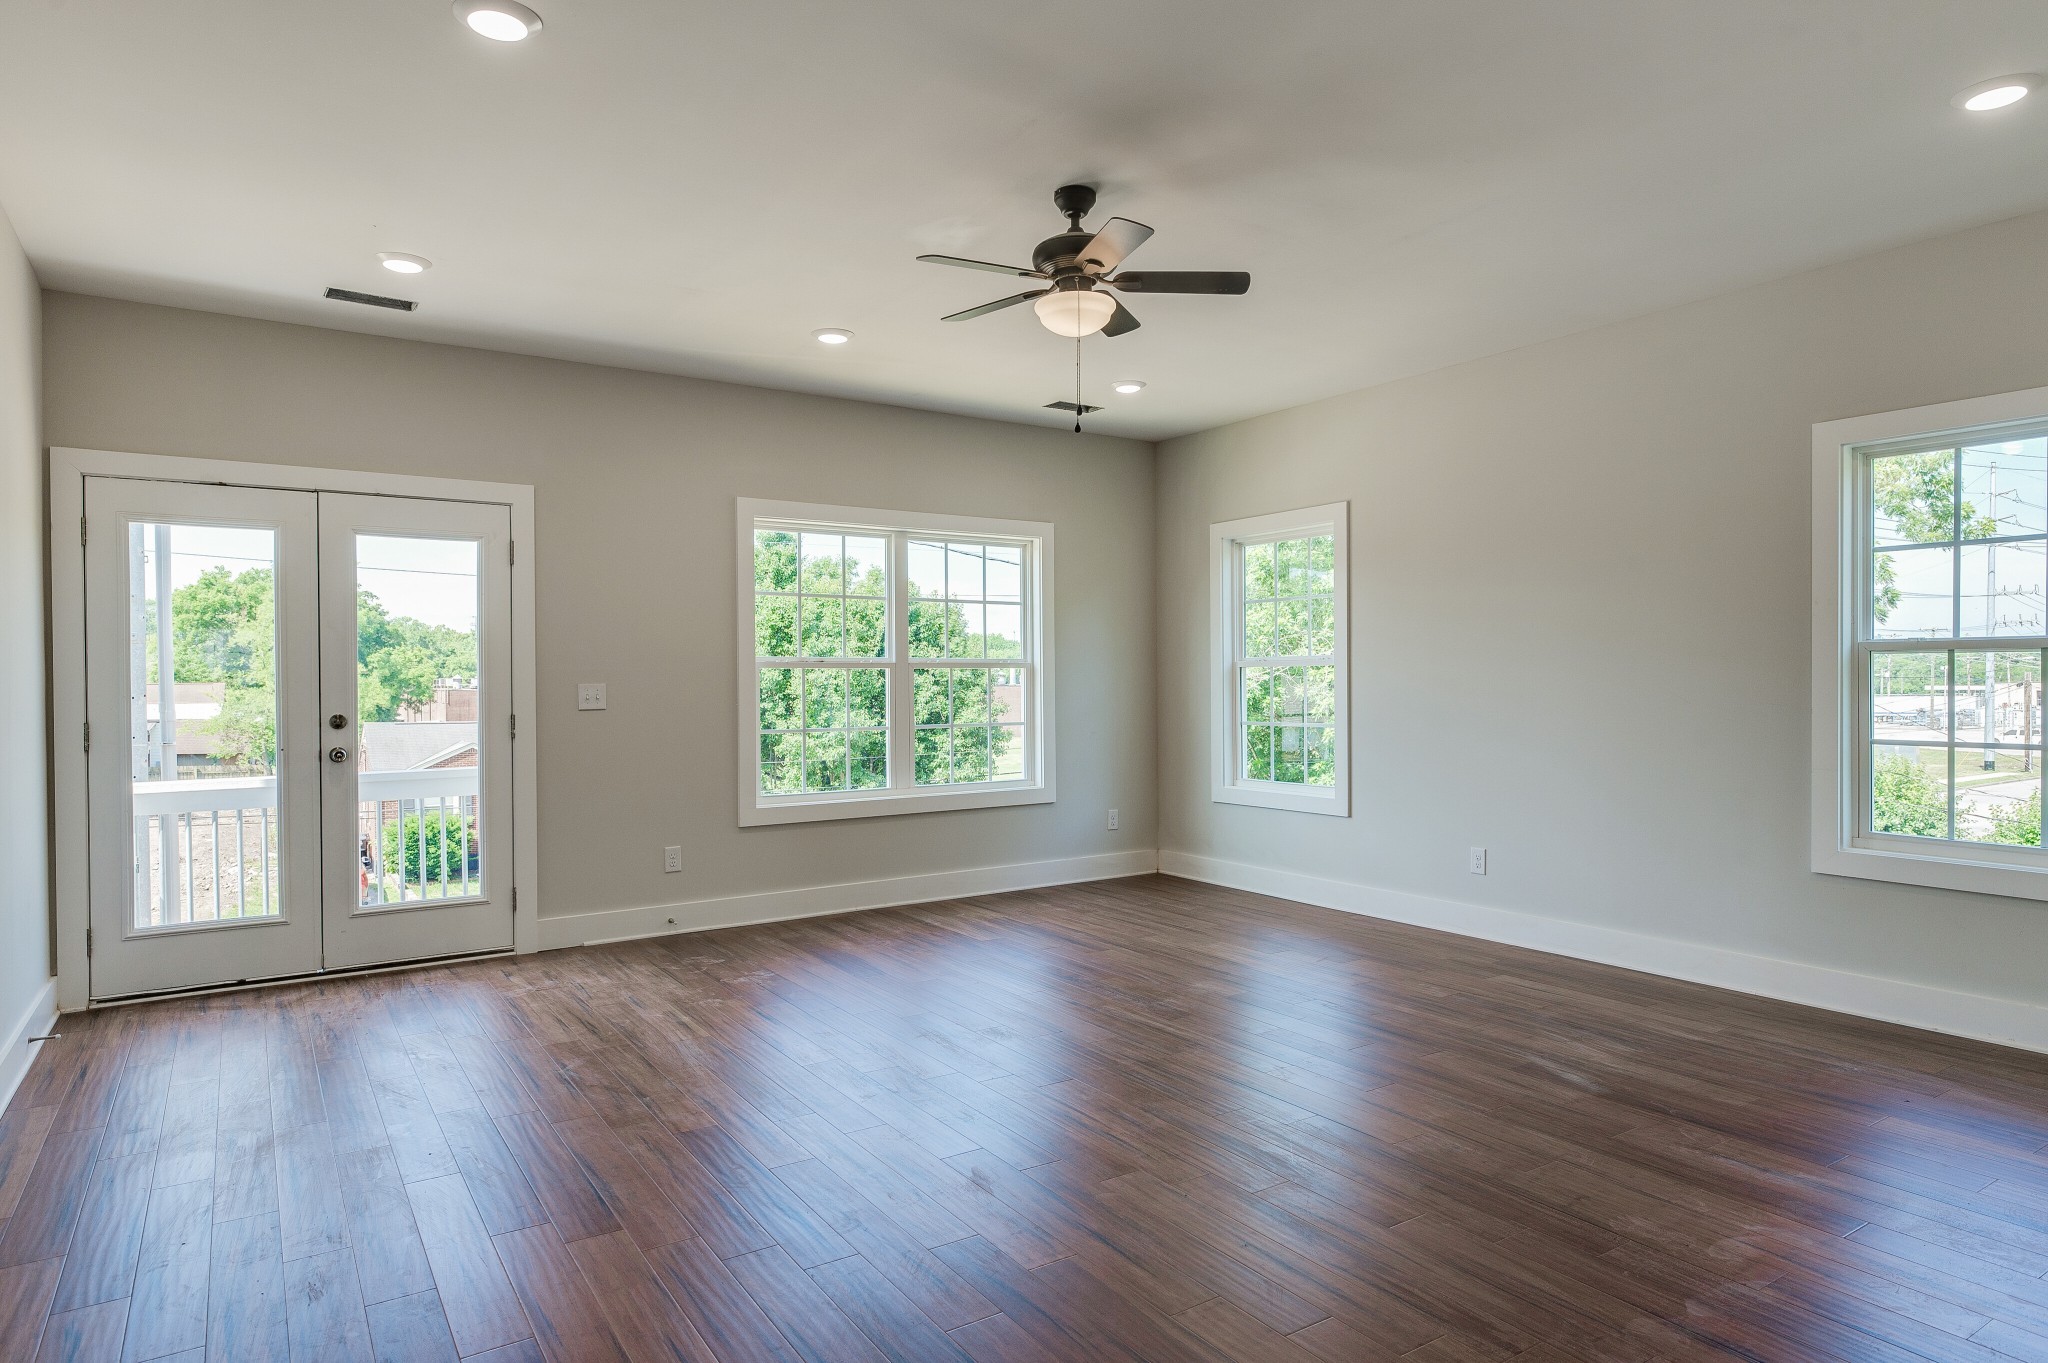
Empty living room with dark wood-look floors, ceiling fan, and glass doors opening to a balcony.
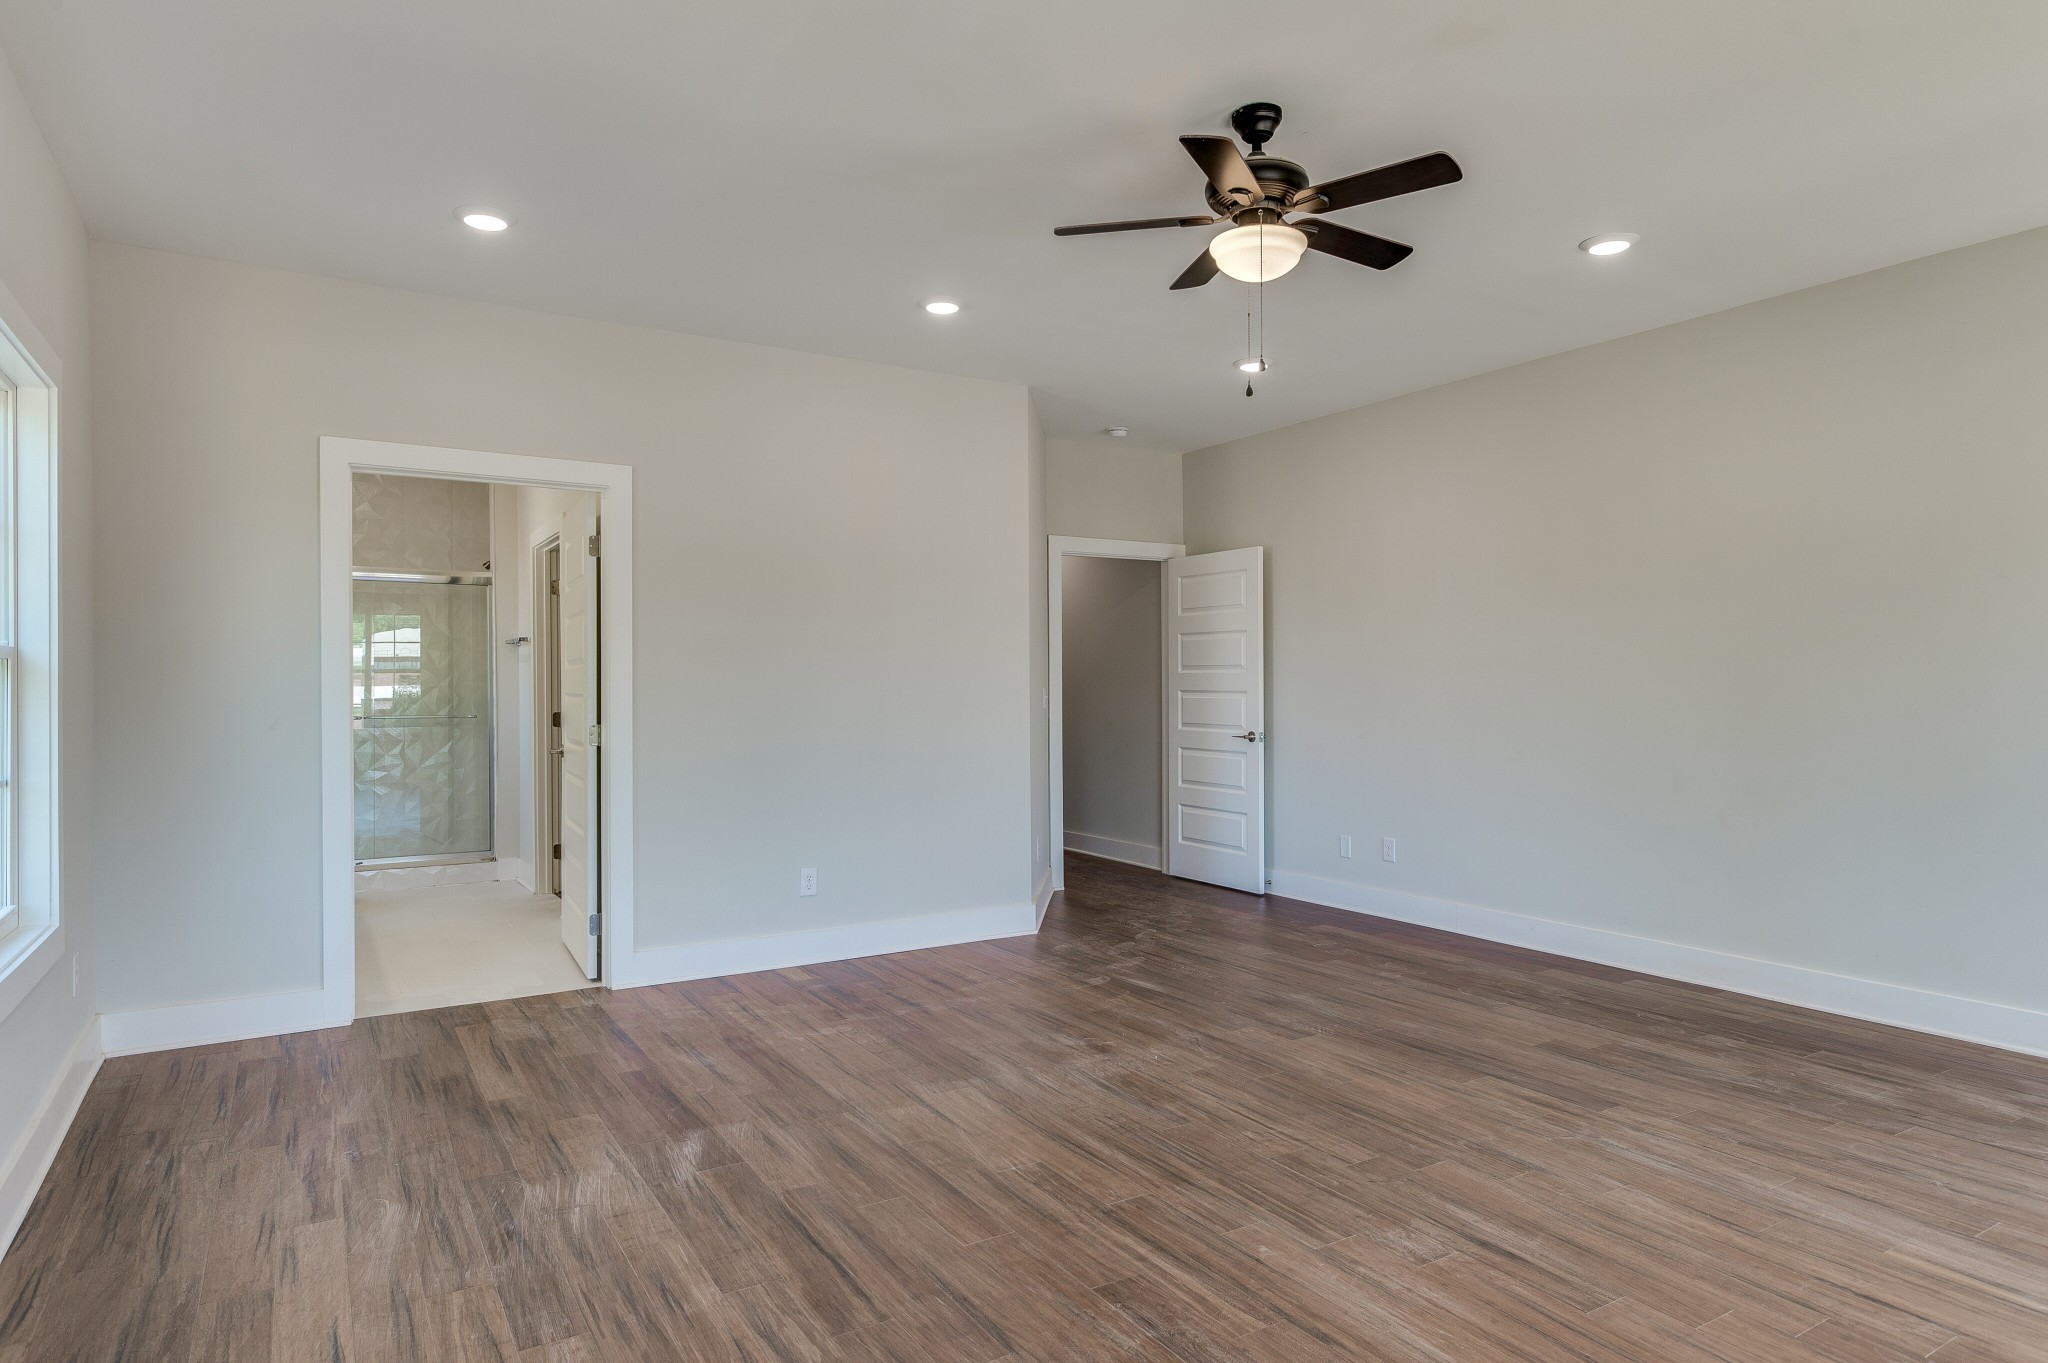
Empty bedroom with wood-look flooring, a ceiling fan, and an adjoining bathroom with a glass shower.
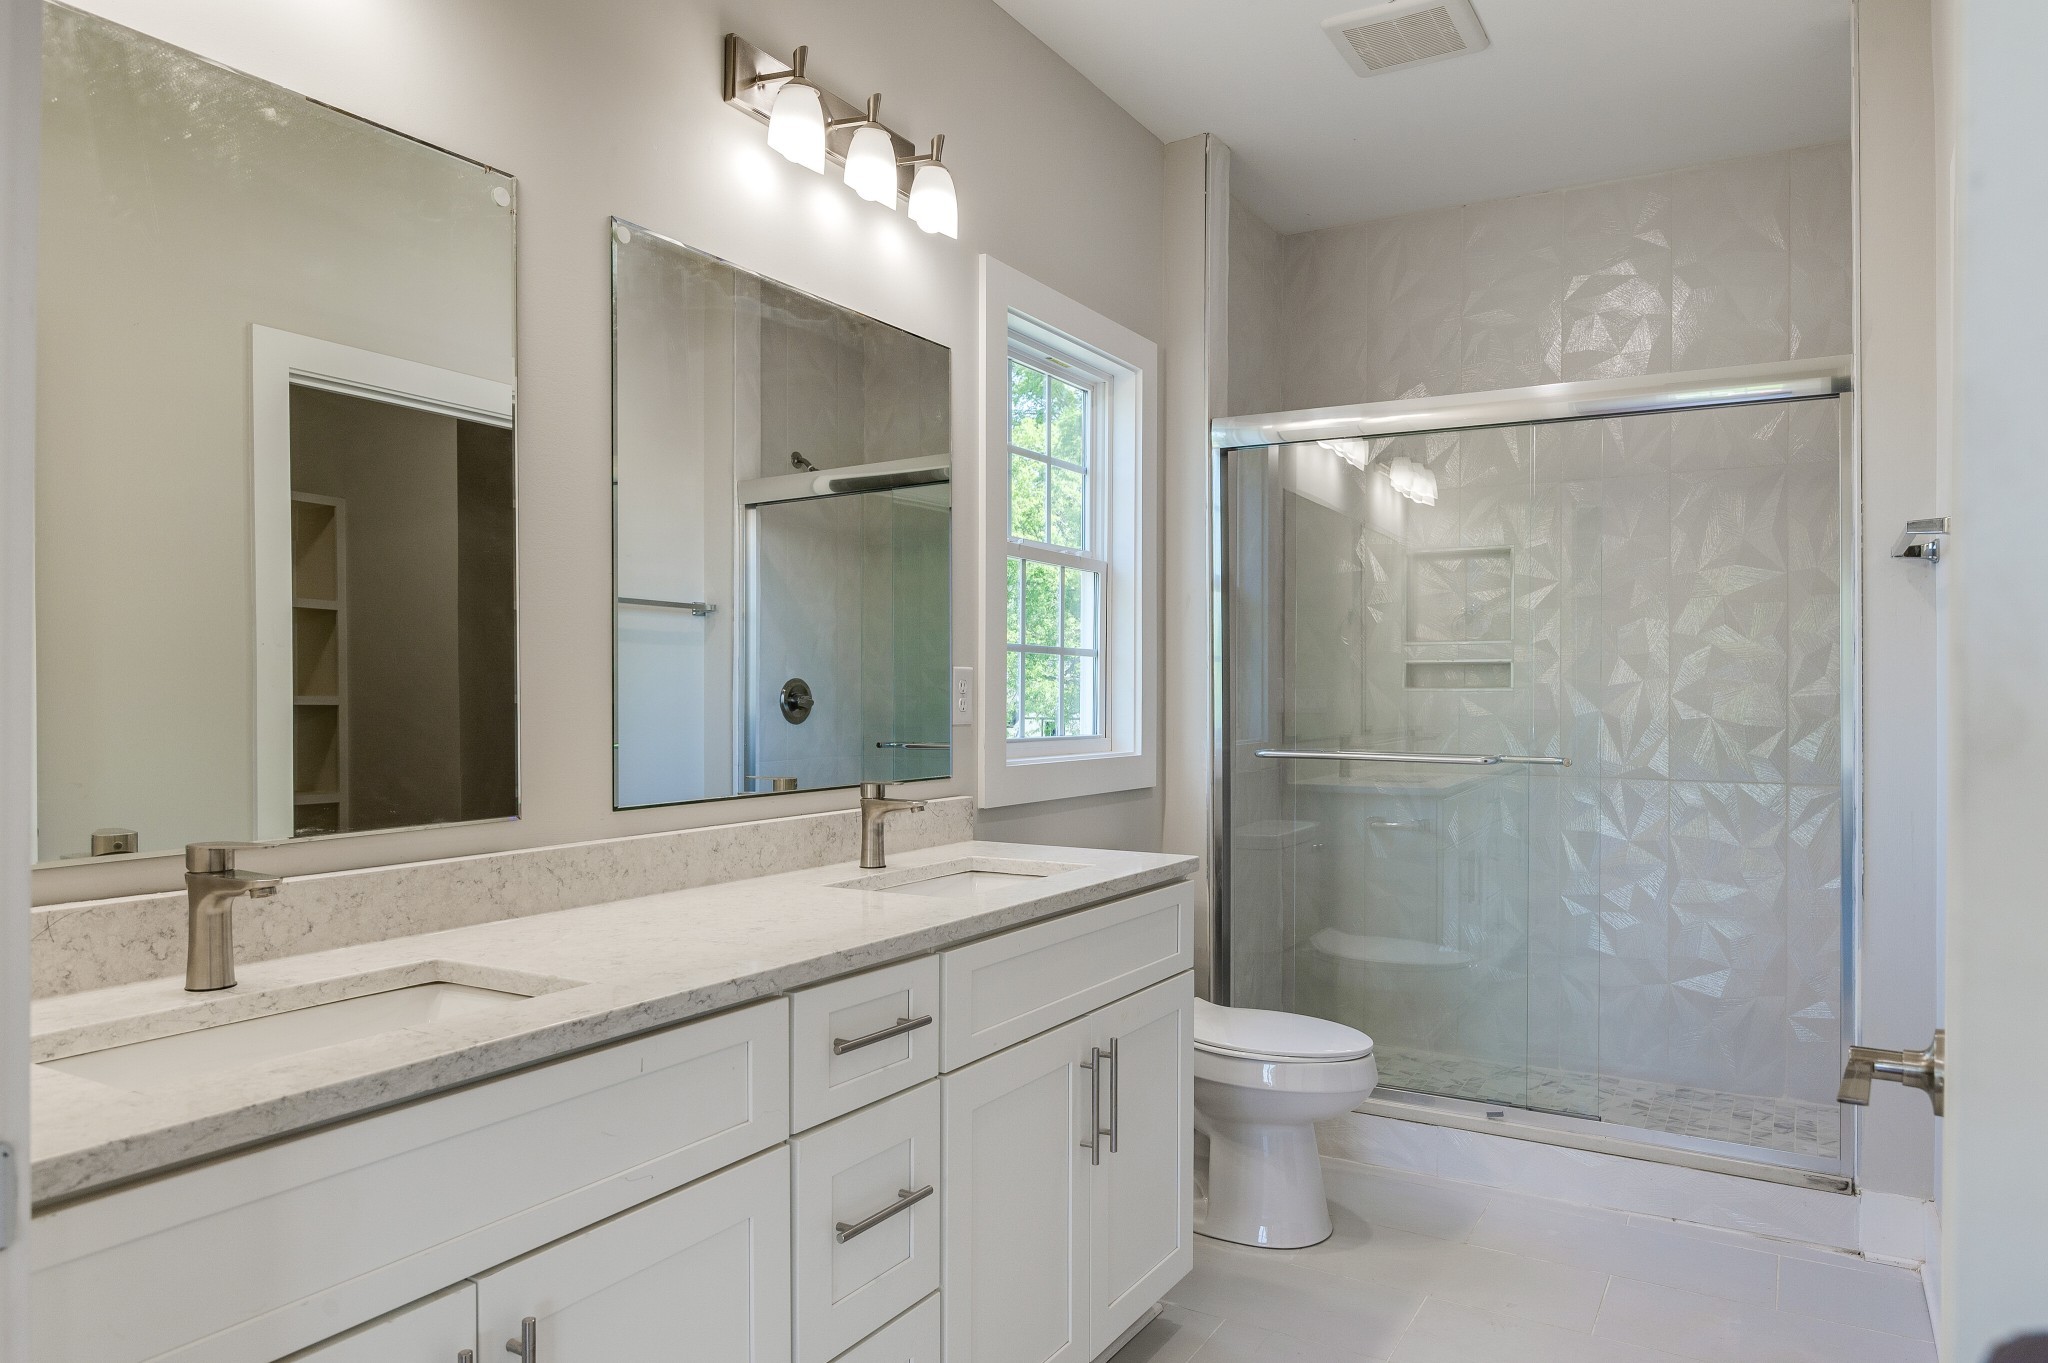
Bathroom with a double vanity and a glass shower featuring geometric tile.
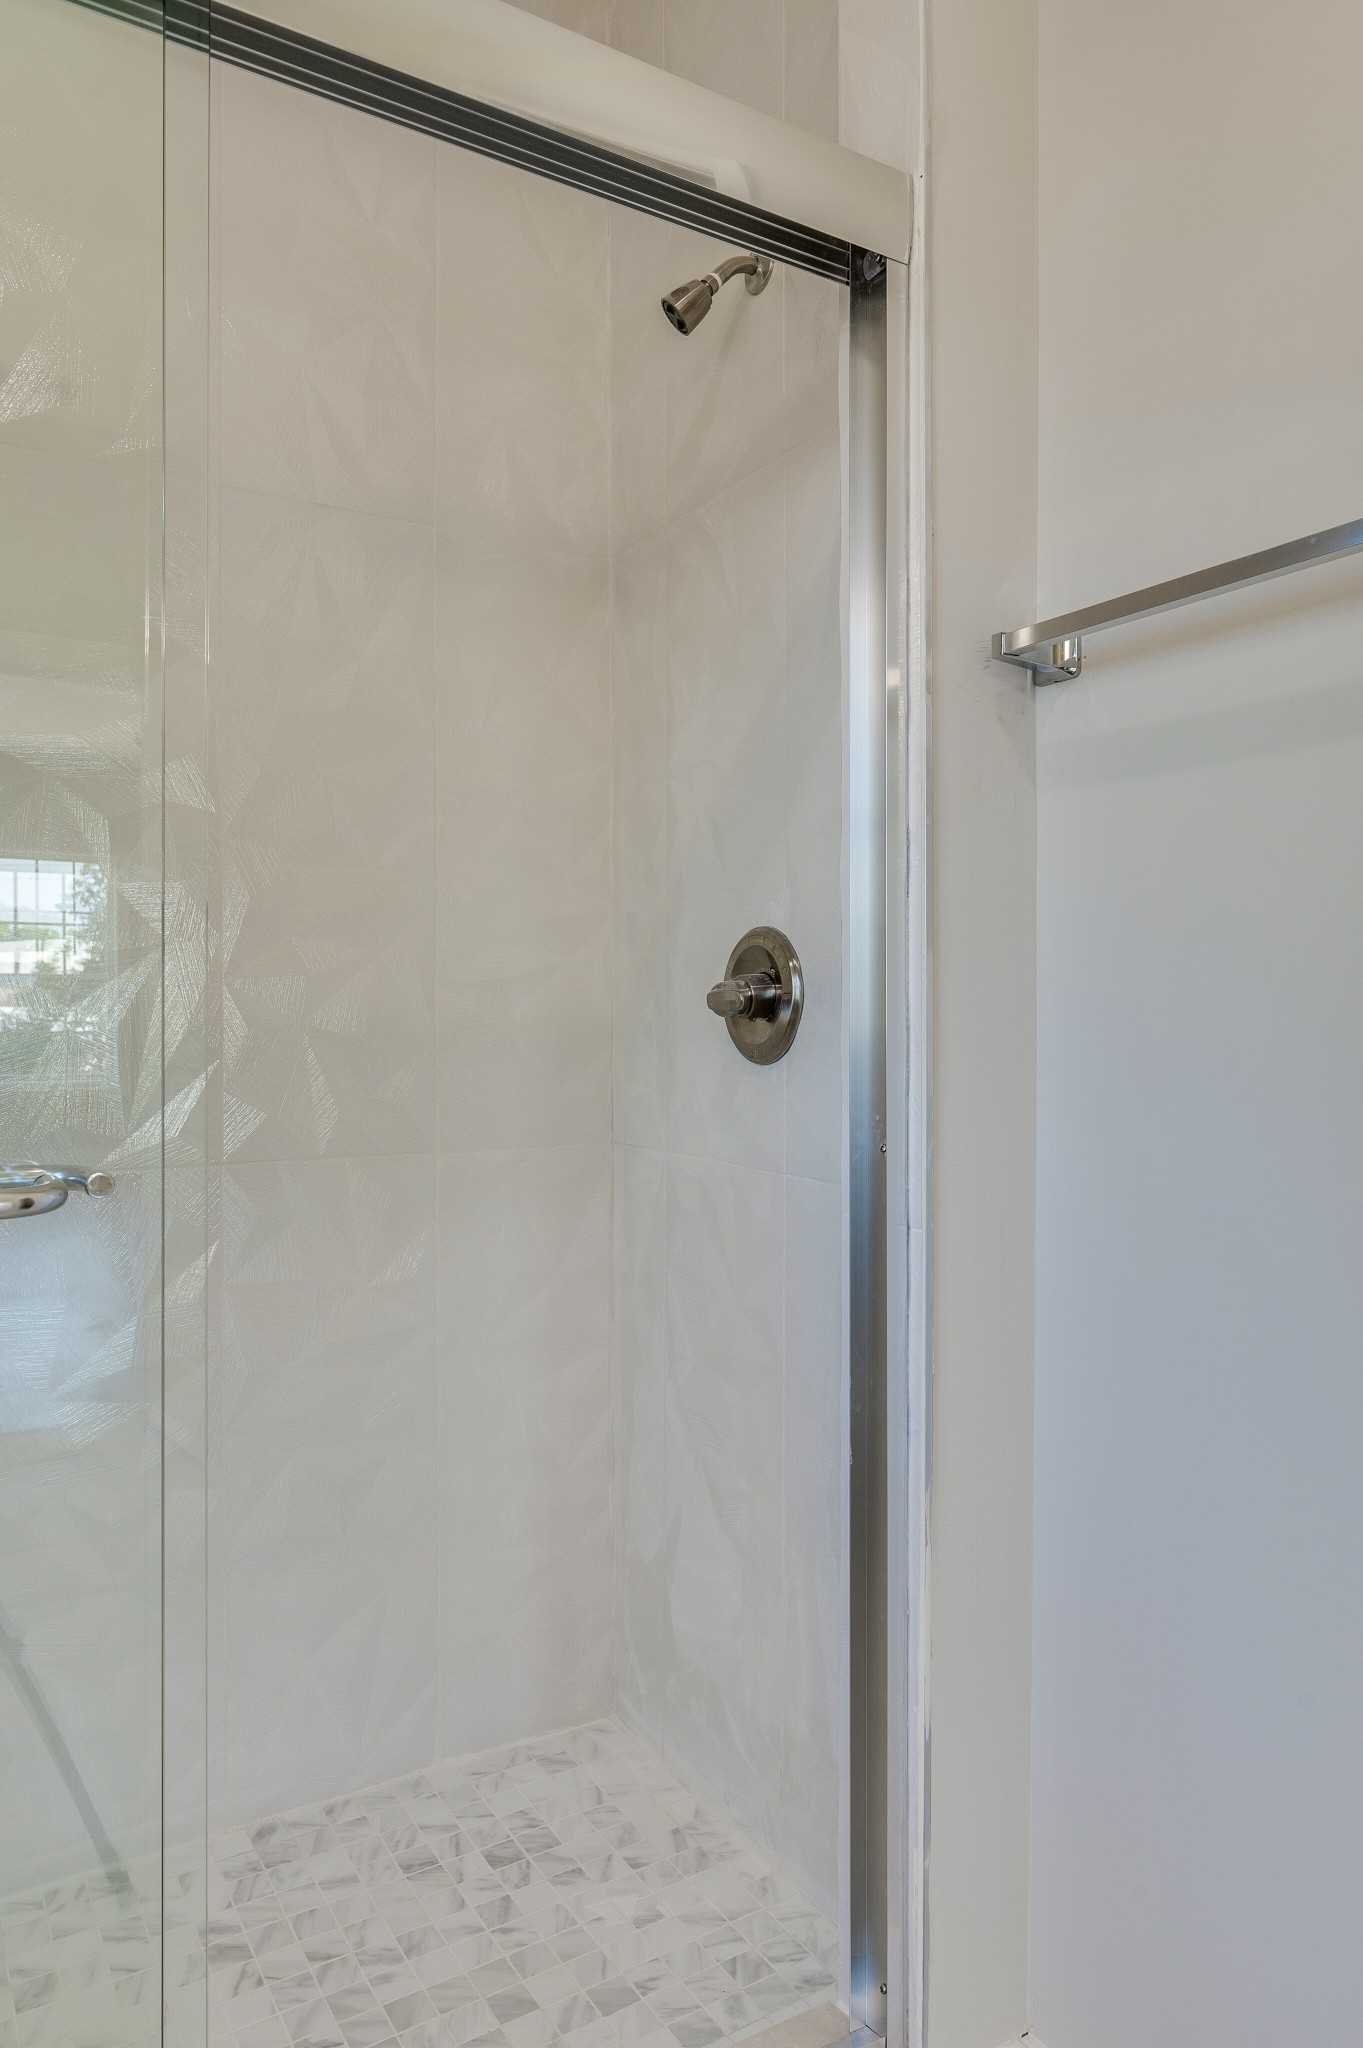
Glass-enclosed shower with marble-look tile, mosaic floor, and chrome fixtures.
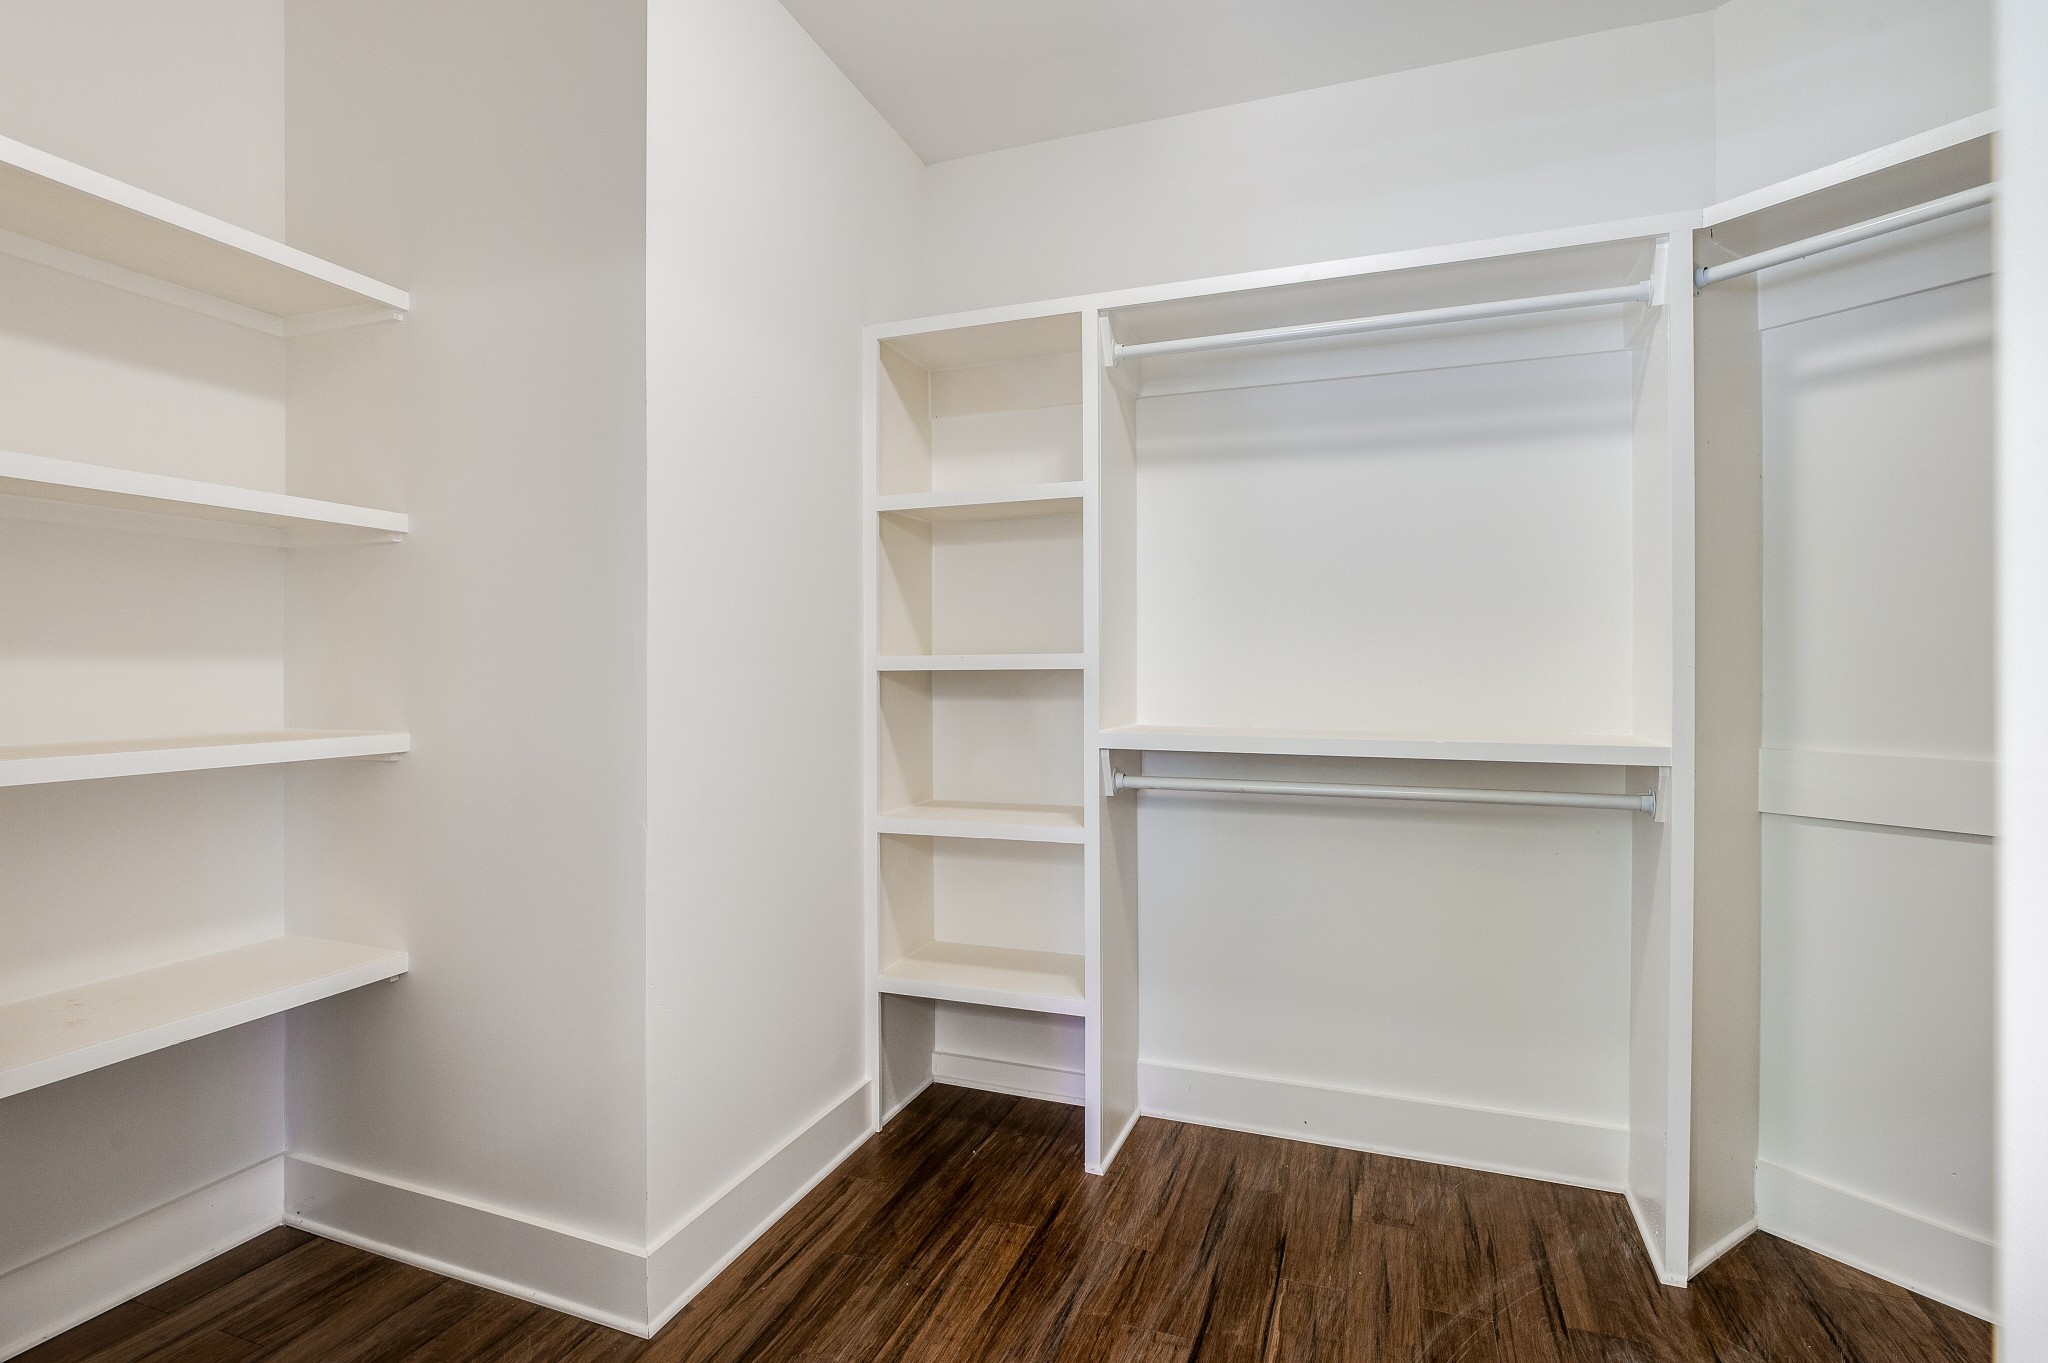
Walk-in closet with built-in white shelves and hanging rods over dark wood flooring.
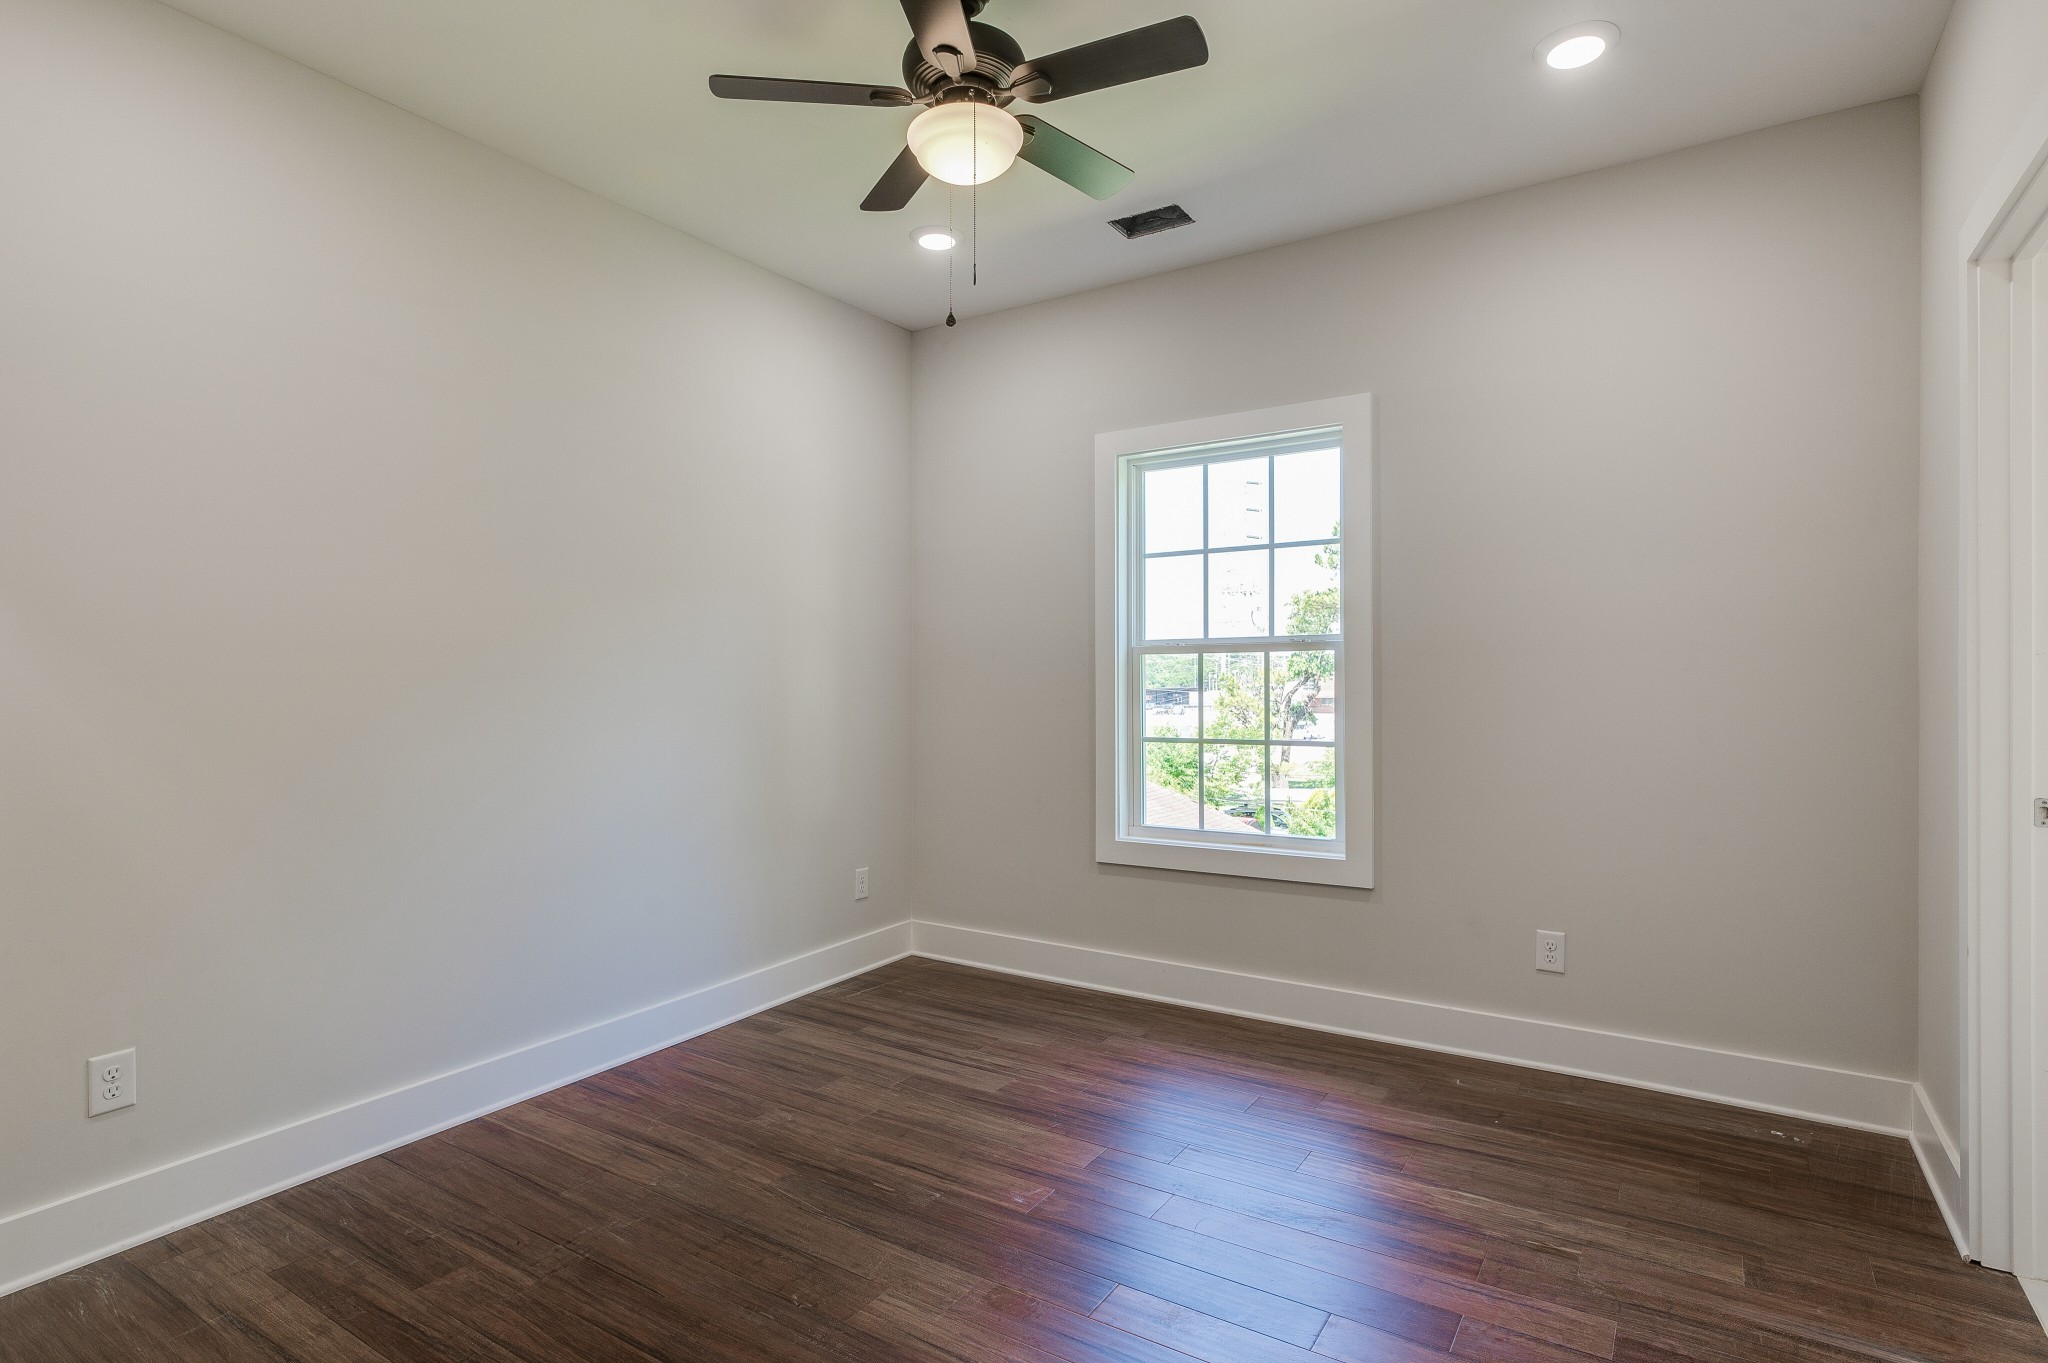
Empty bedroom with dark wood floors, a bright divided-pane window, and a ceiling fan.
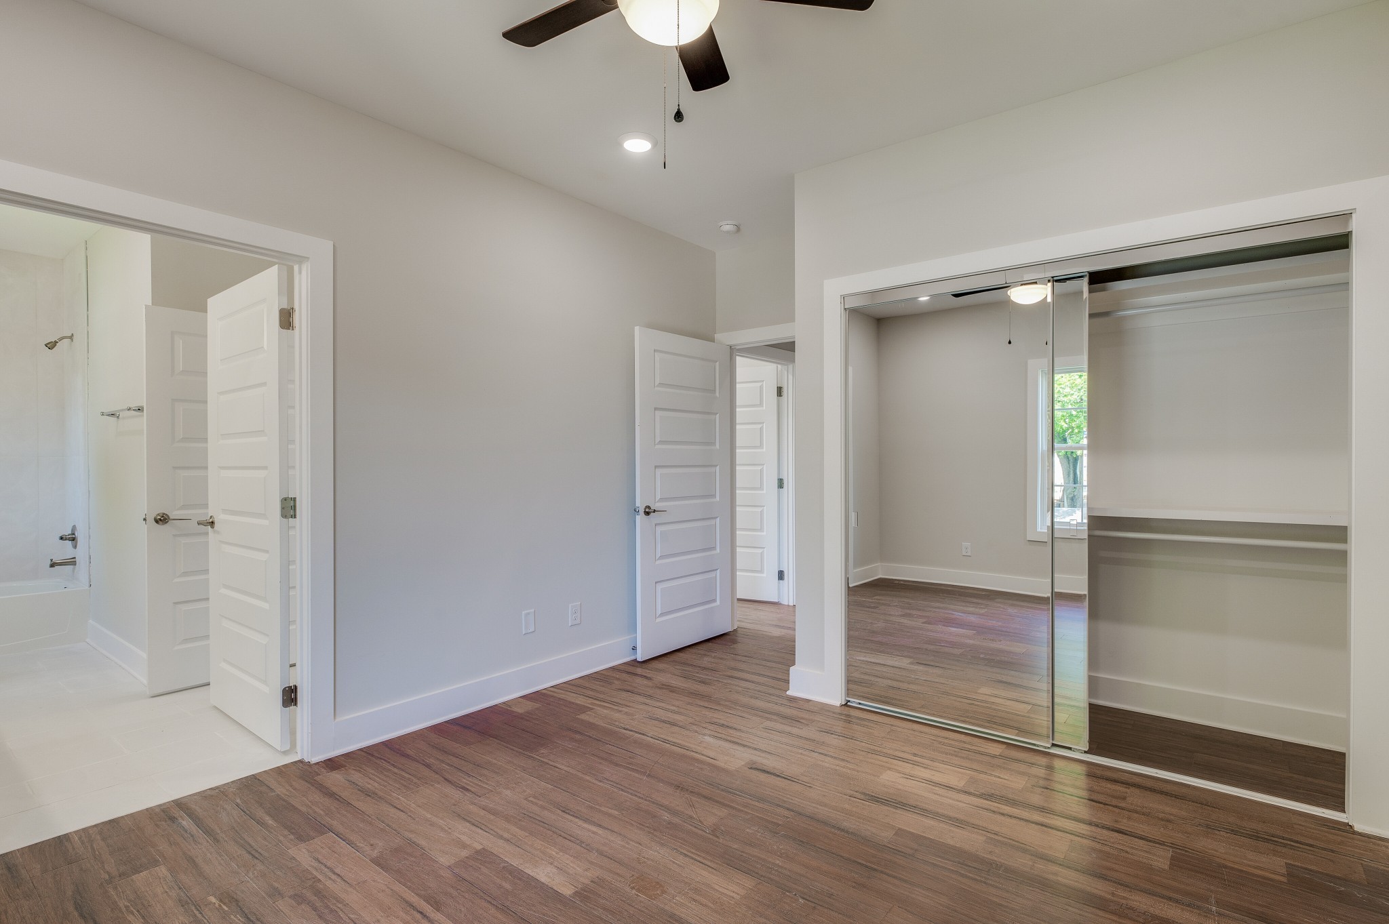
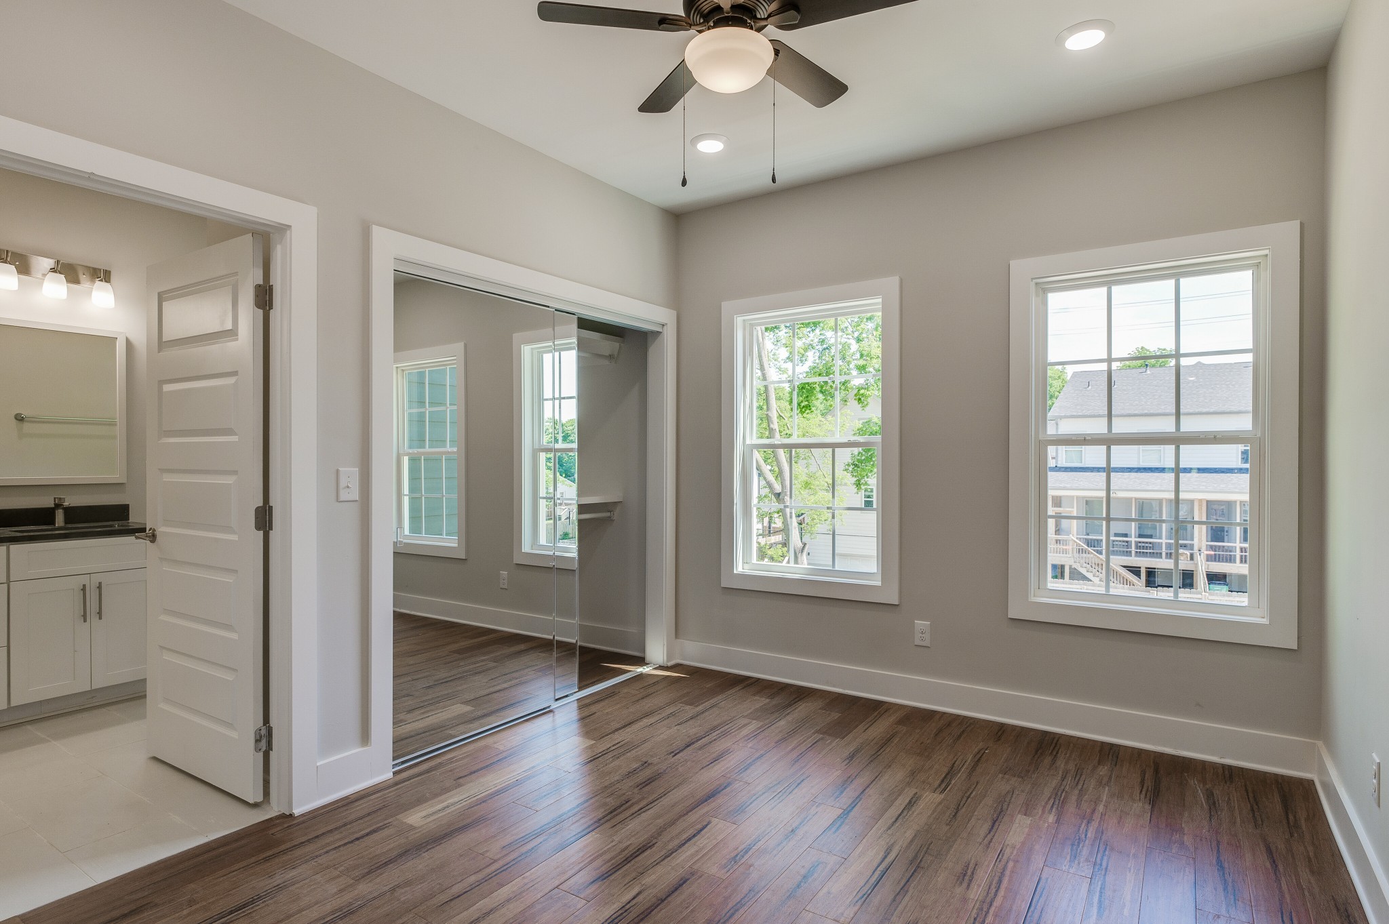
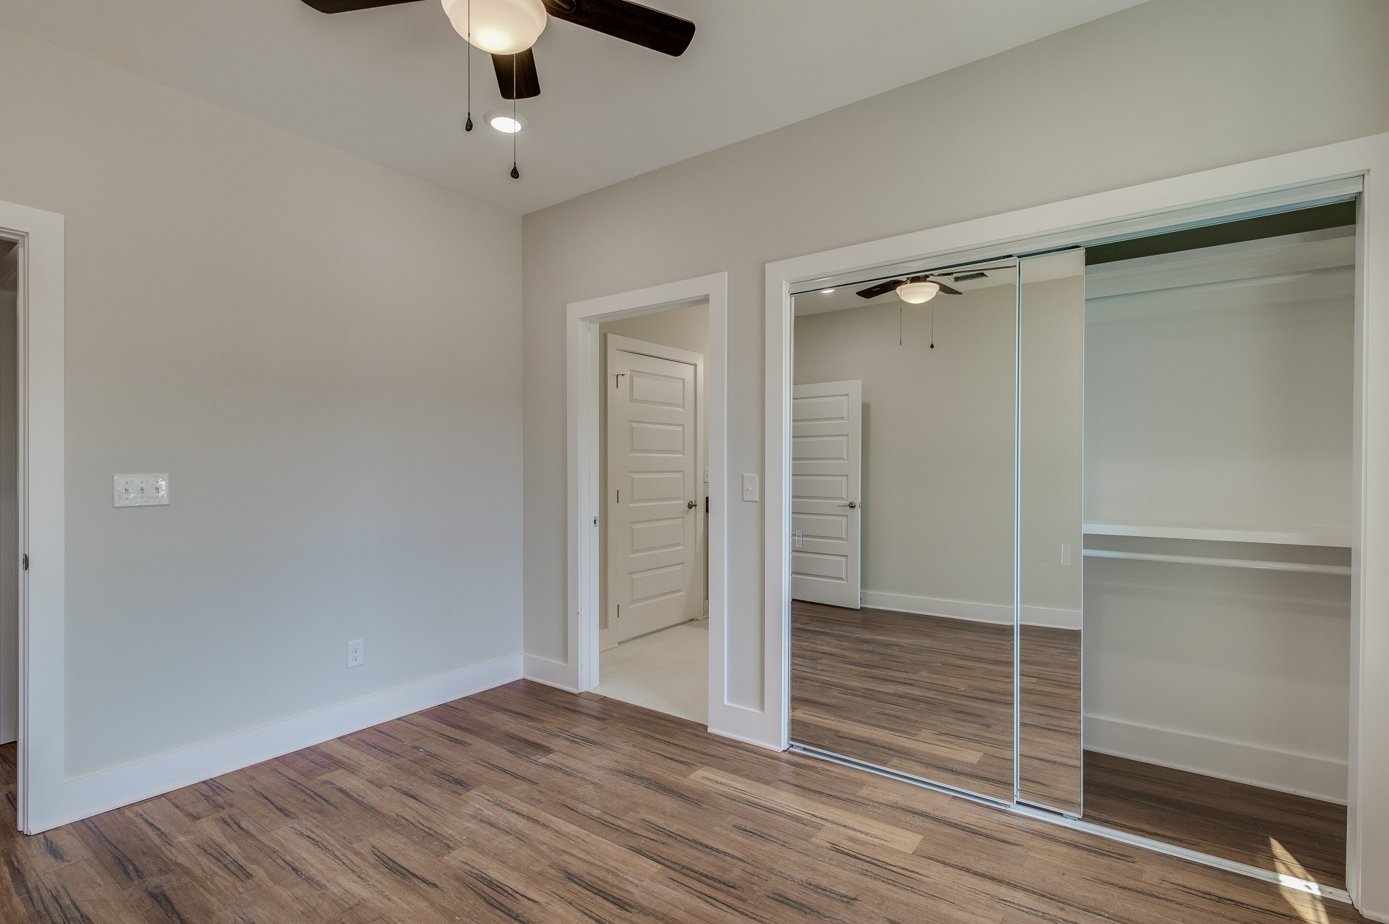
Empty bedroom with wood-look floors, mirrored closet doors, and an adjoining tiled bathroom.
Bright bathroom with a double vanity, dark stone countertop, and window beside the tiled tub.
Unfurnished bedroom with mirrored closet doors, dark wood flooring, and two windows.
Unfurnished bedroom with wood-look floors, a ceiling fan, and mirrored closet doors.
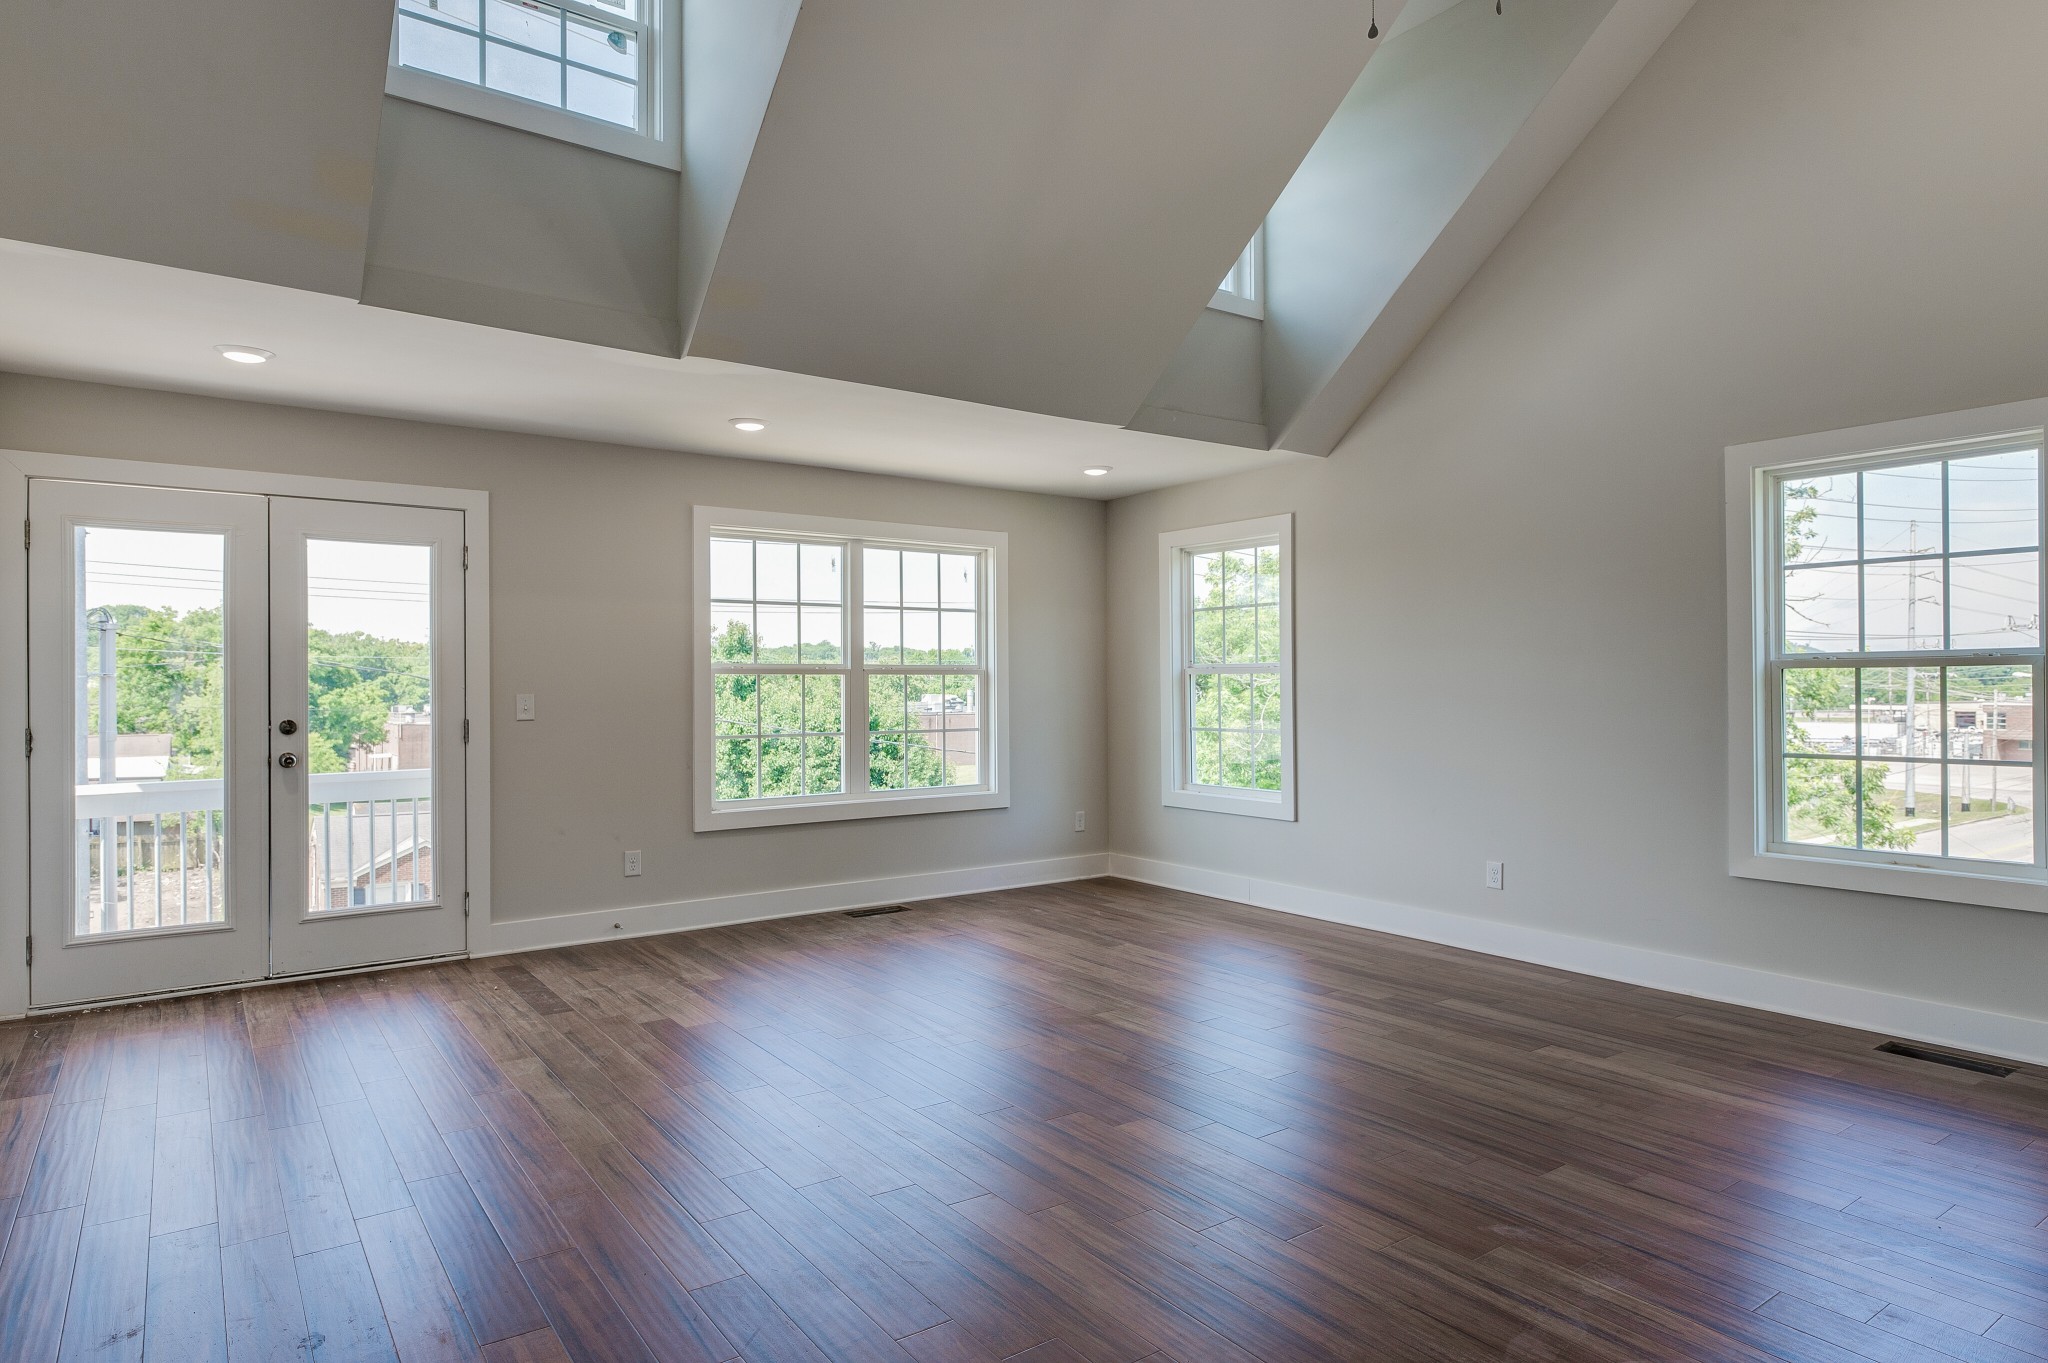
Vacant living room with vaulted skylit ceiling, dark wood floors, and large windows.
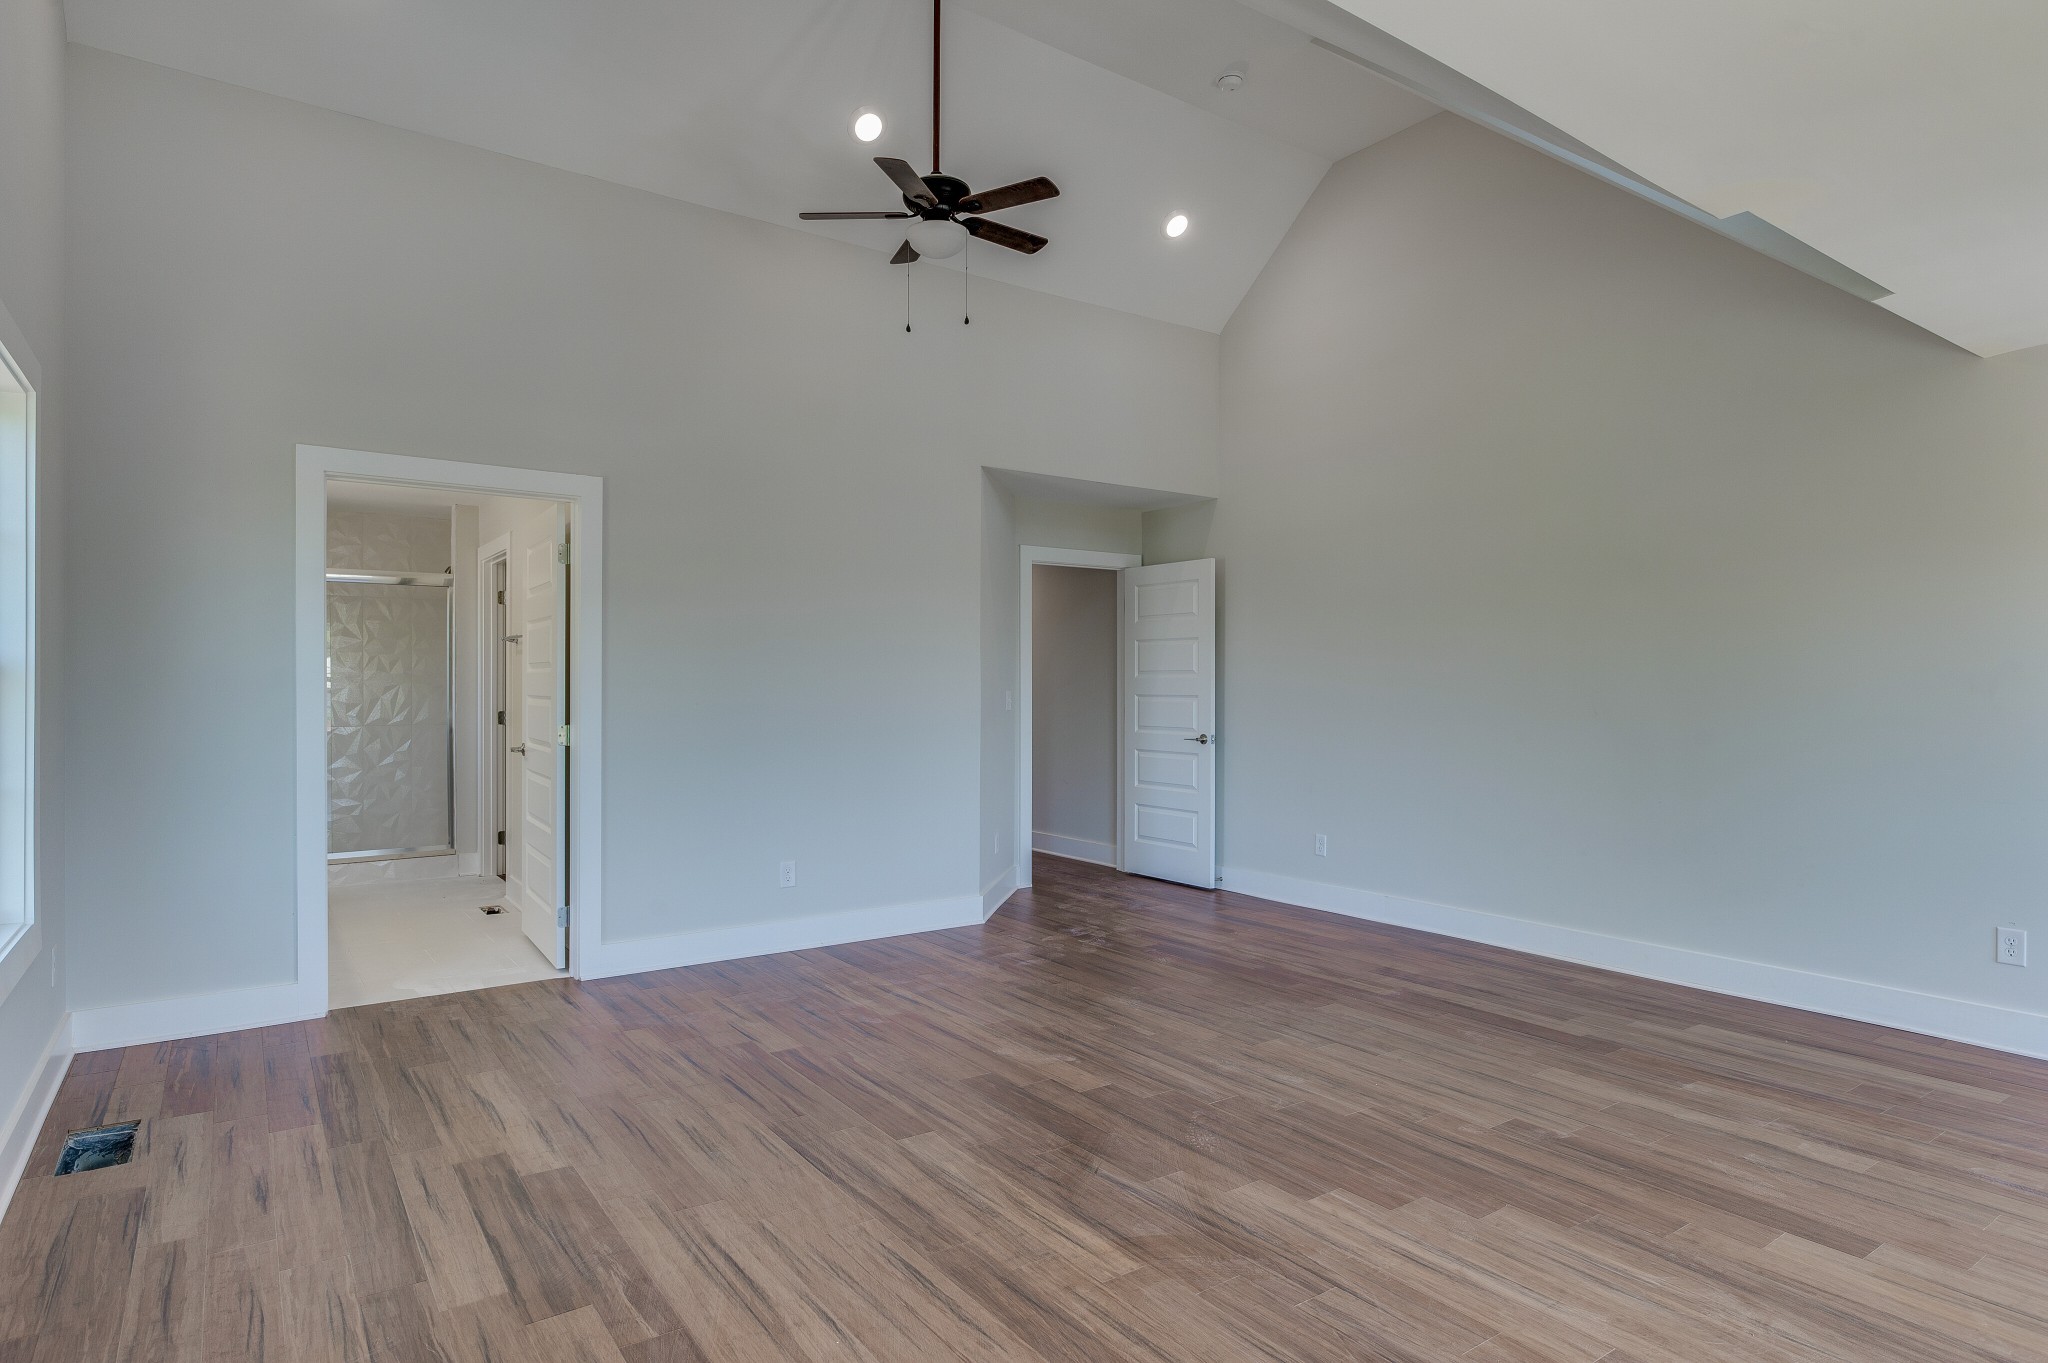
Empty bedroom with vaulted ceiling, plank flooring, ceiling fan, and adjoining bathroom shower.
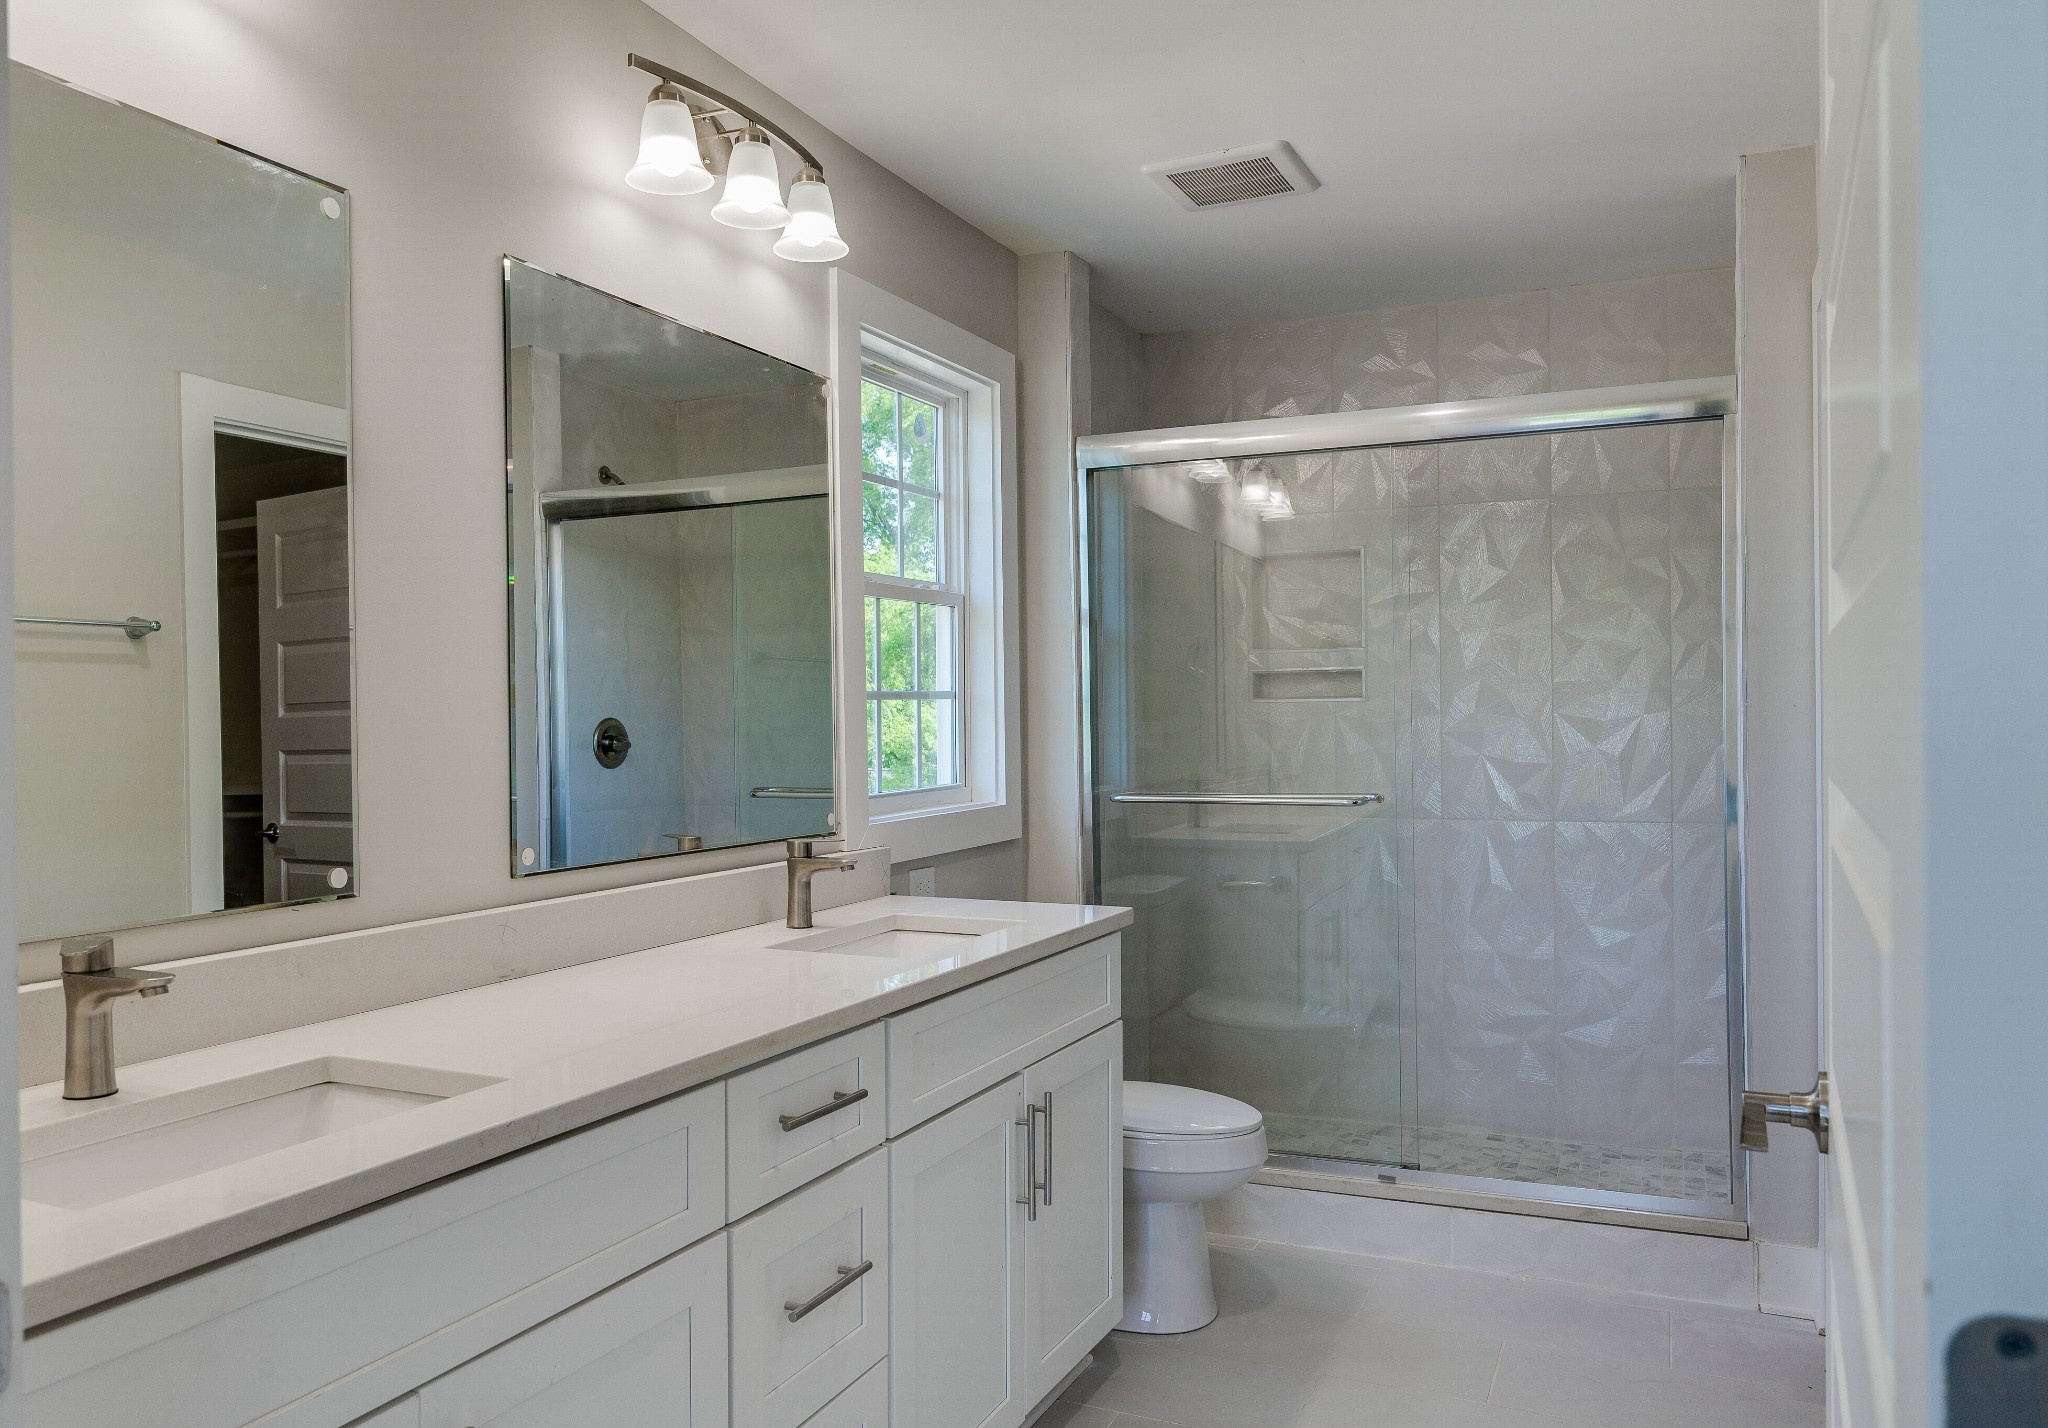
Bathroom with a long double vanity and a glass shower featuring geometric-patterned tile.
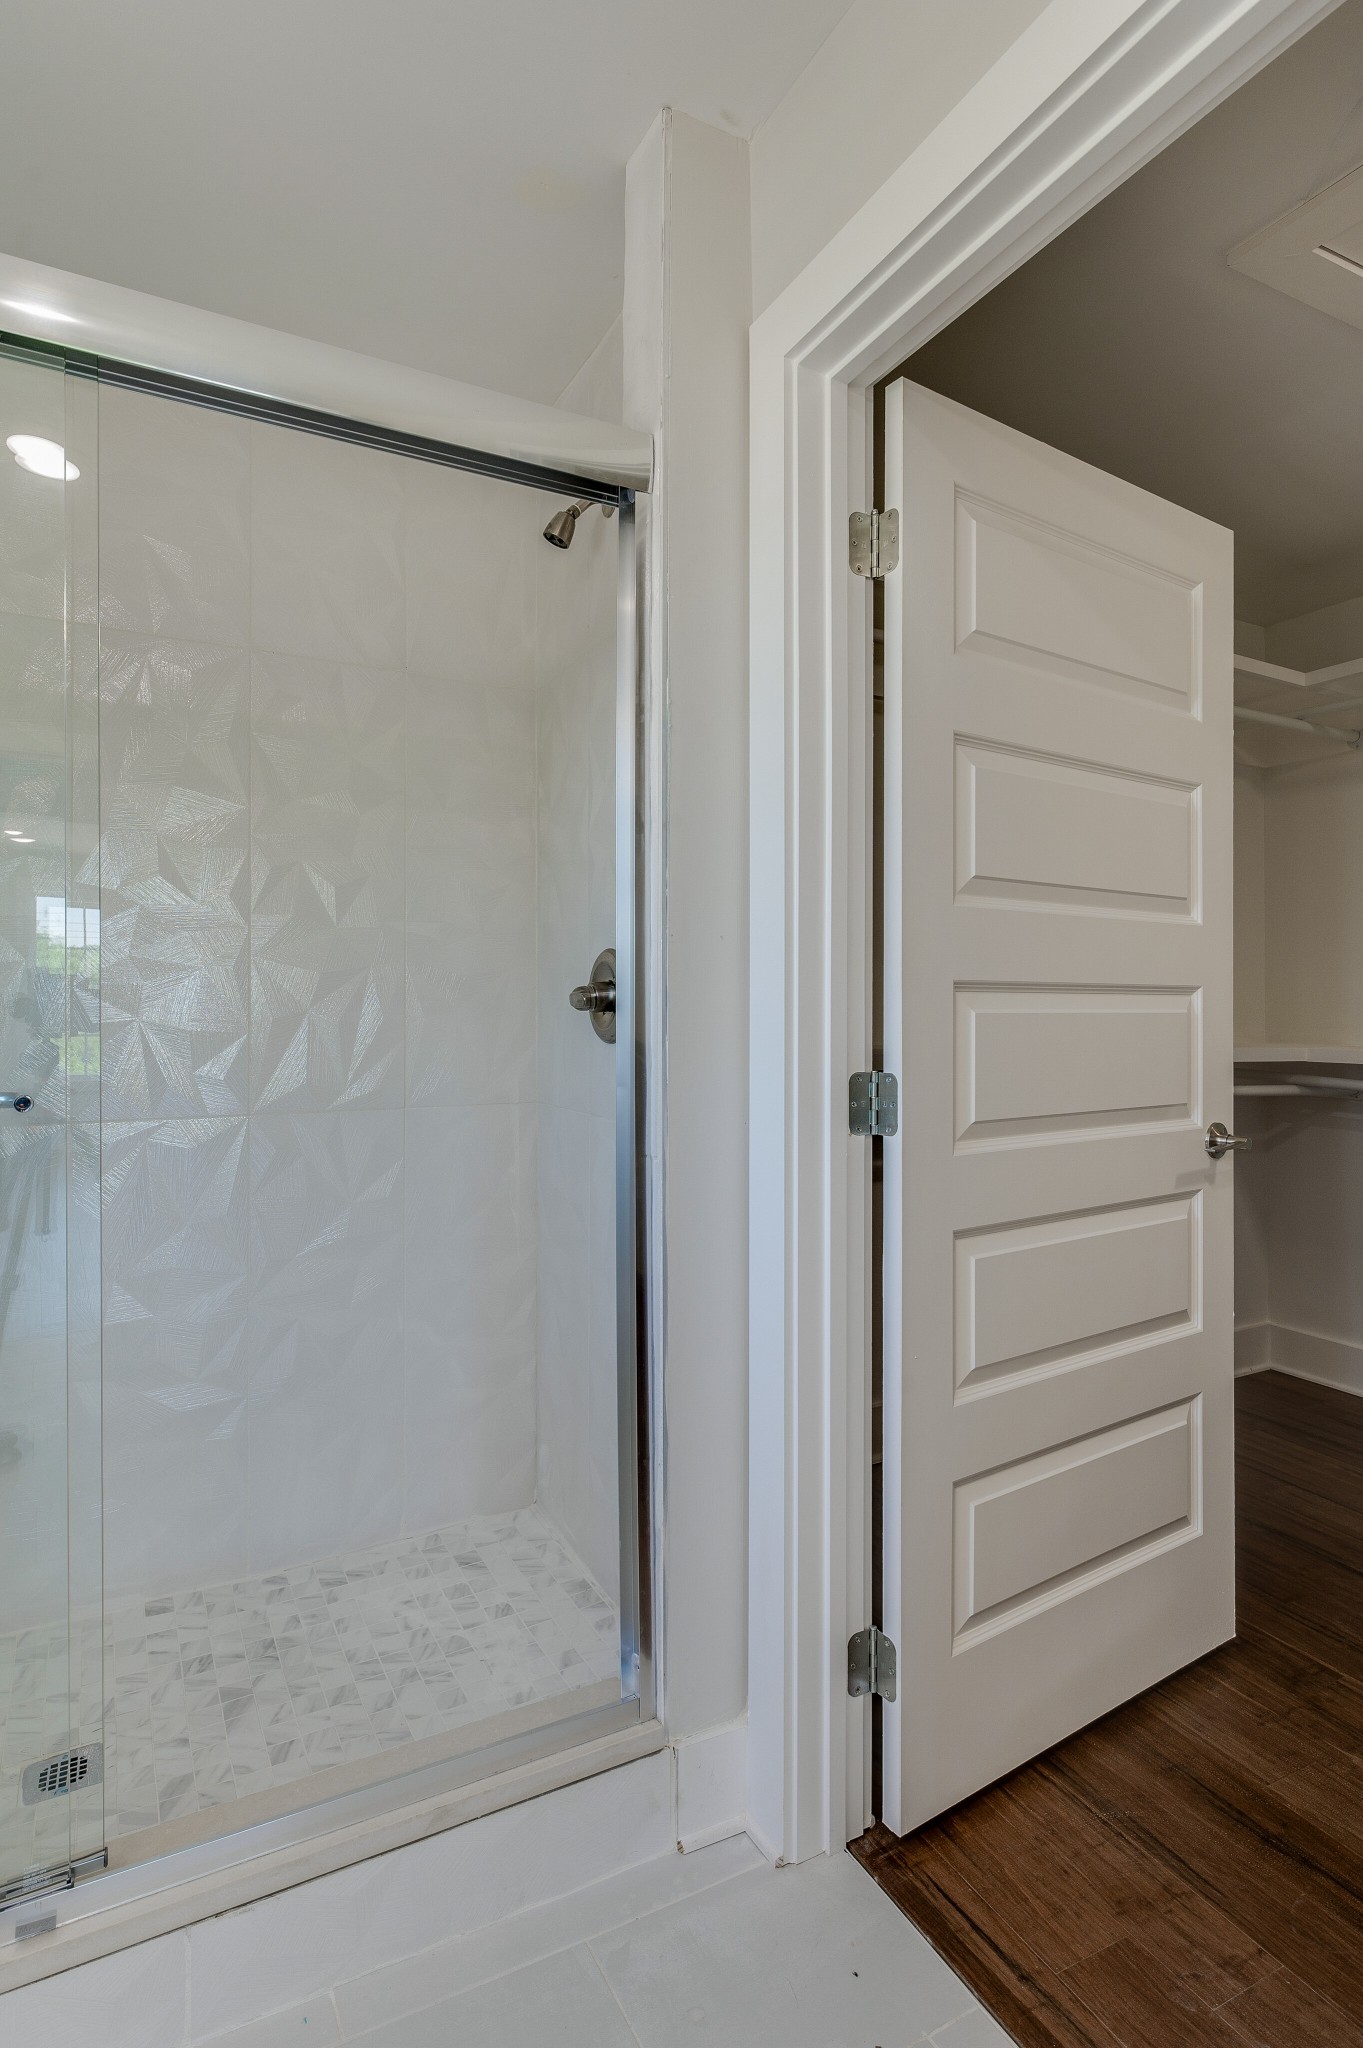
Bathroom shower with a glass enclosure, geometric-patterned tile, and an open white paneled door.
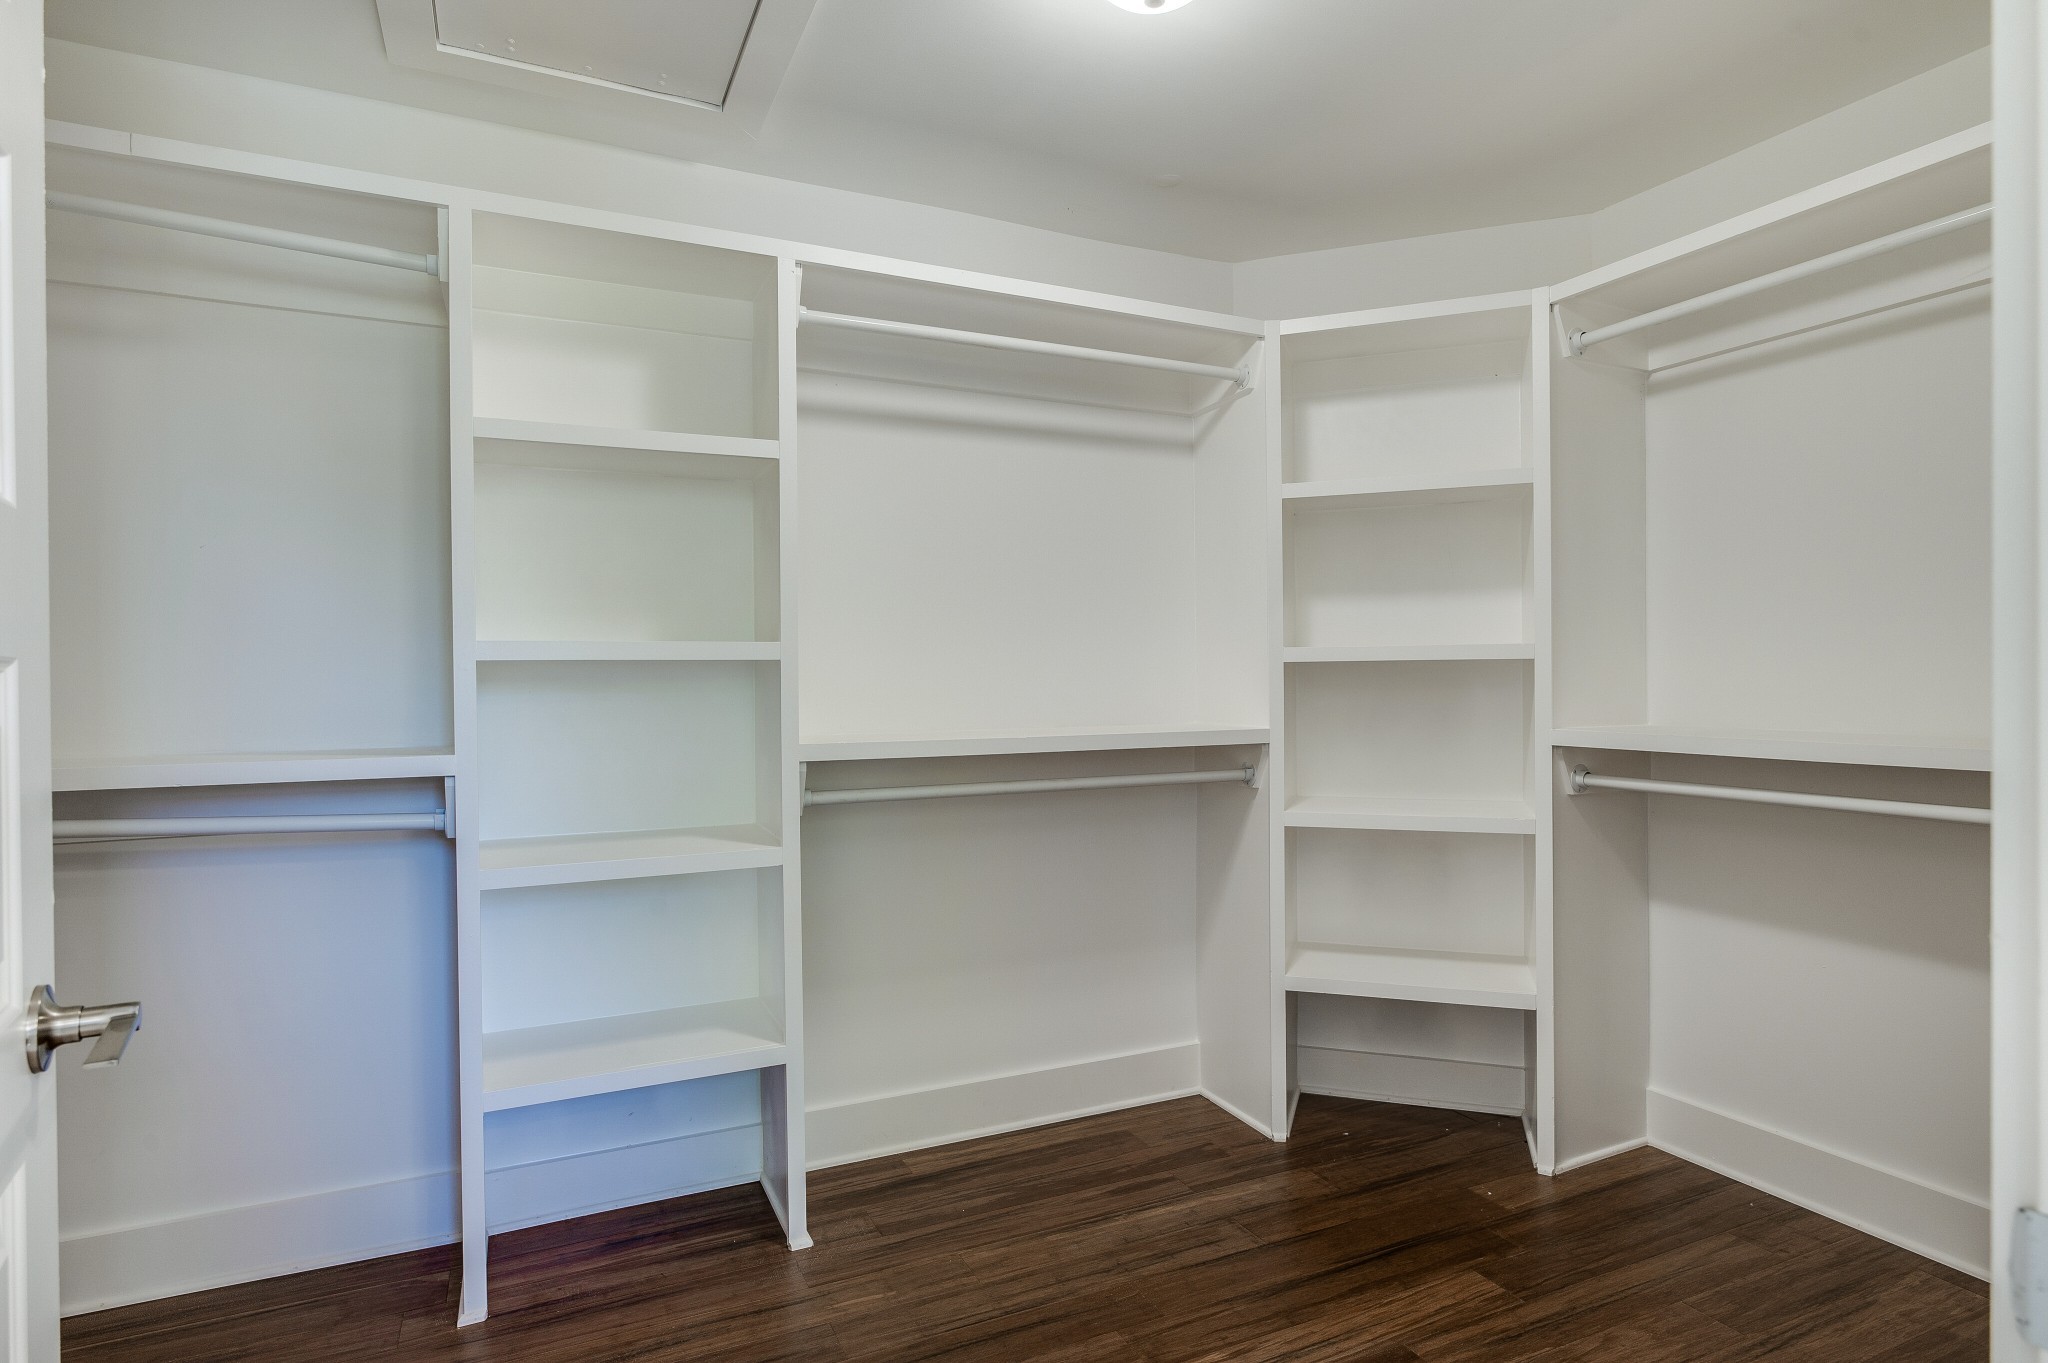
Walk-in closet with white built-in shelving, hanging rods, and dark wood floors.
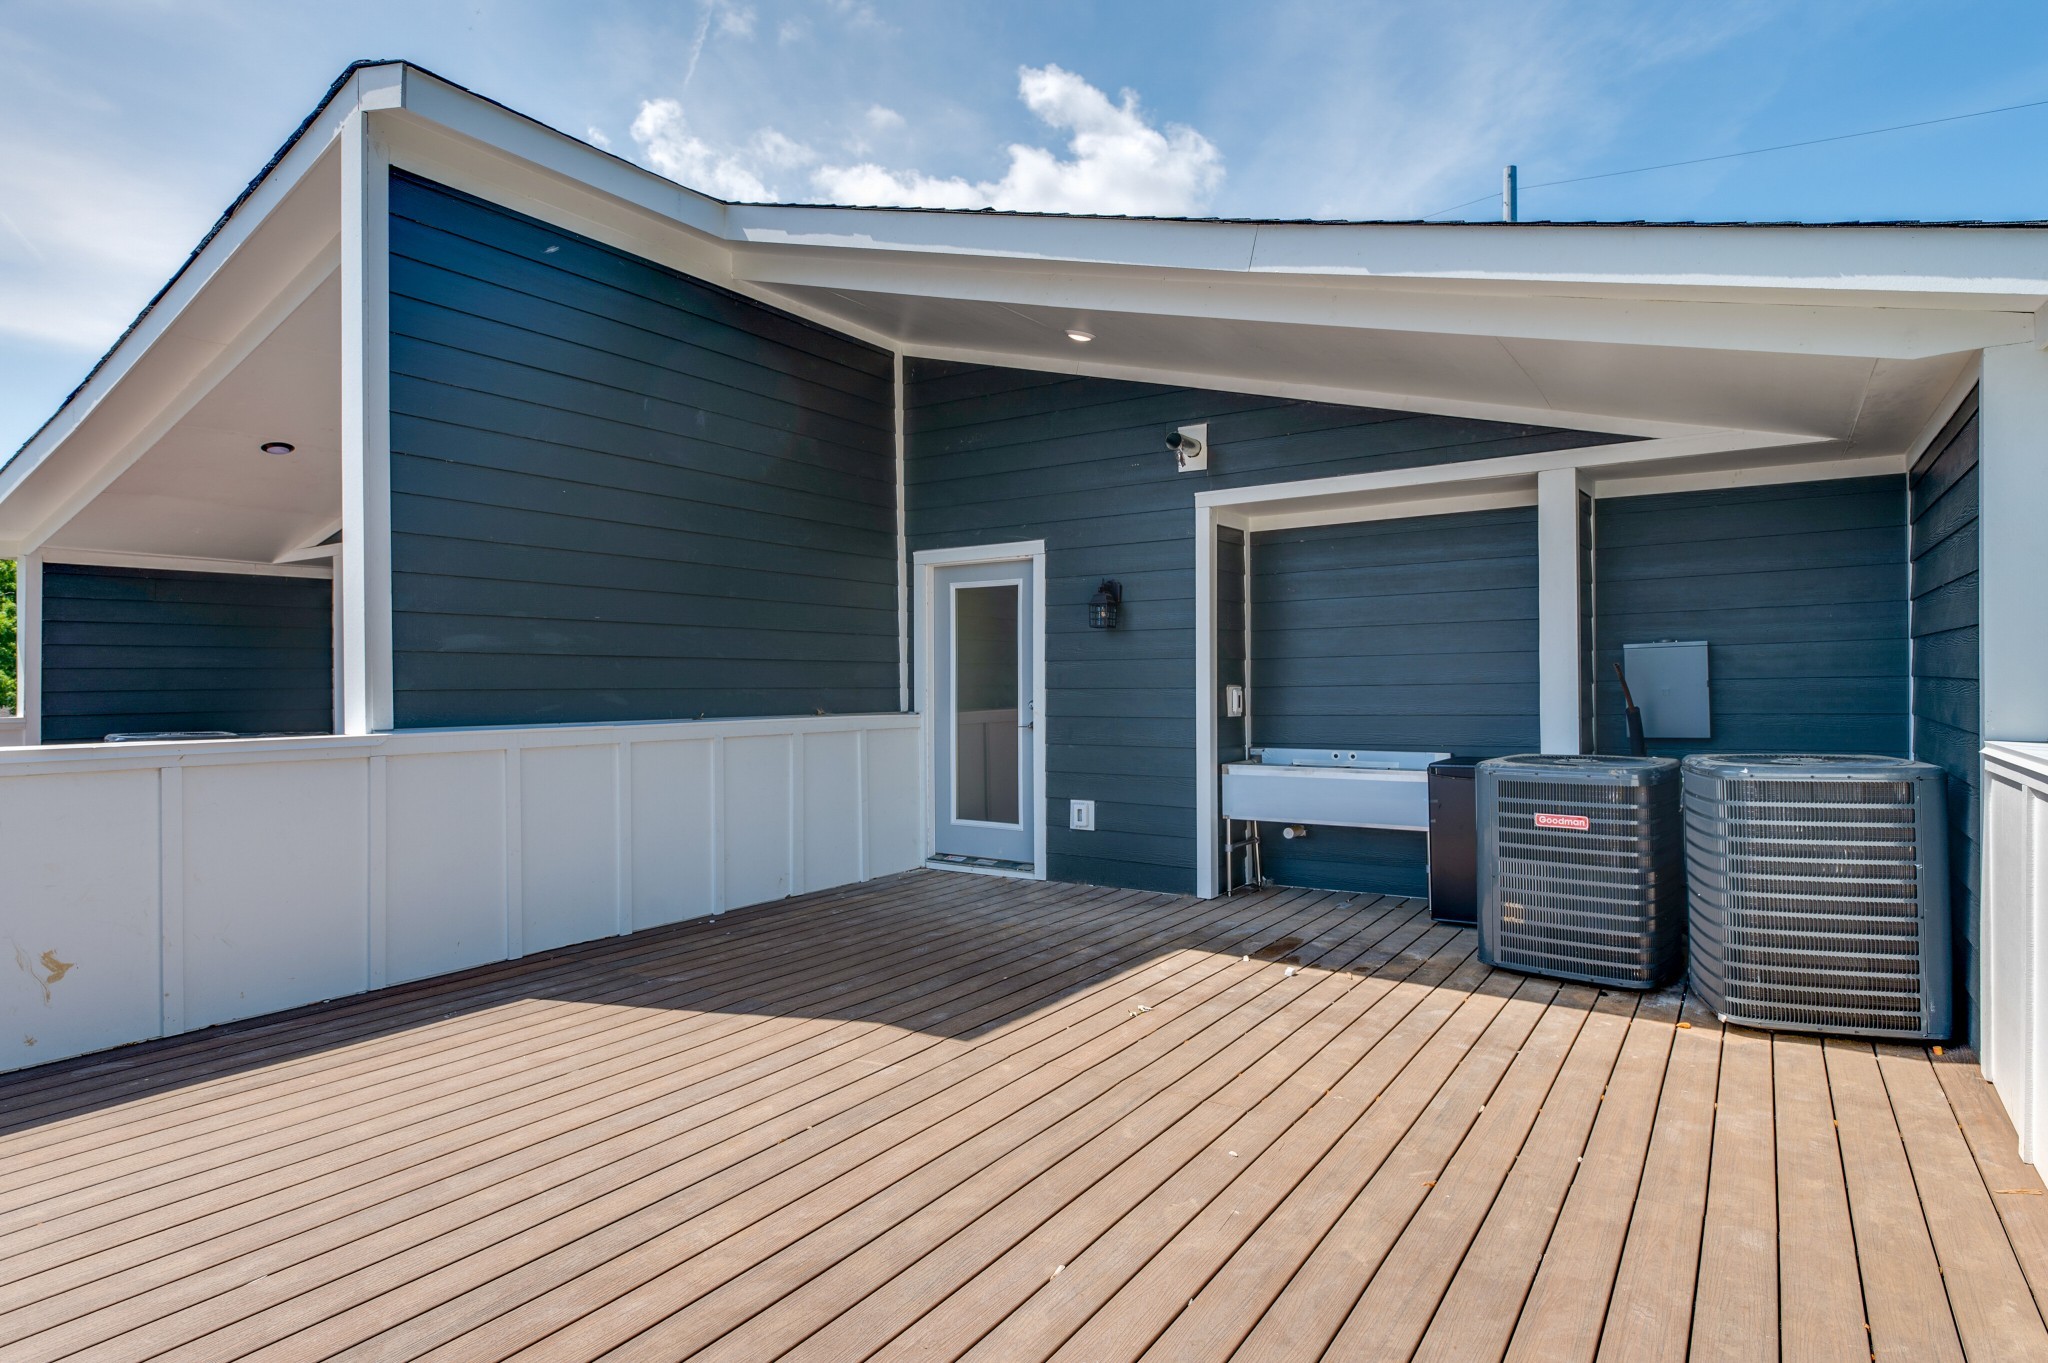
Covered rooftop deck with plank flooring, dark blue siding, and two outdoor air-conditioning units.
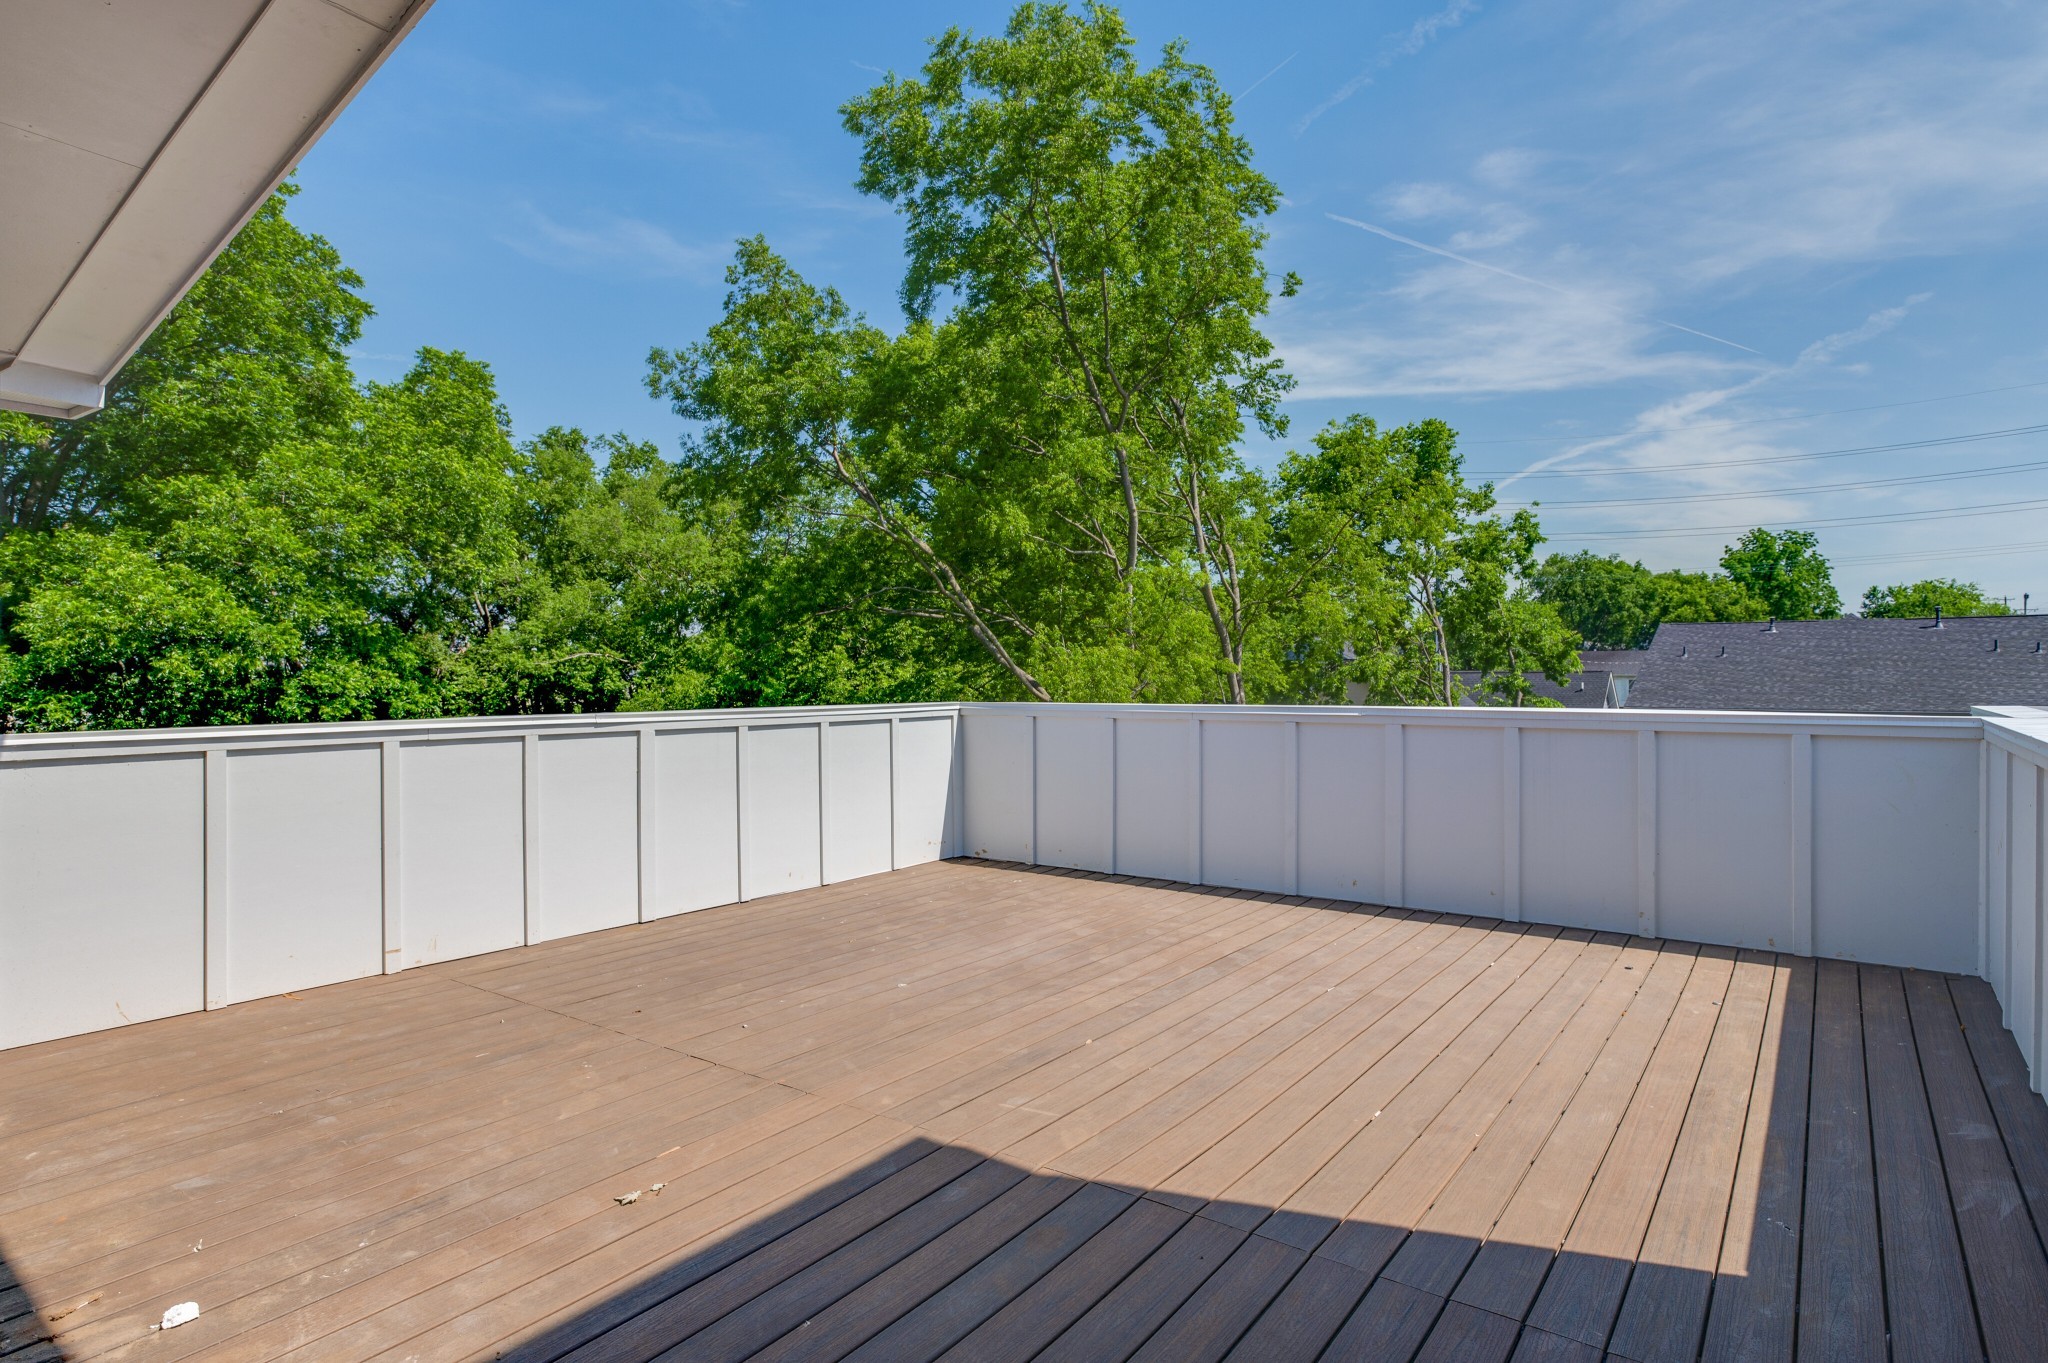
Spacious wood-plank deck with white railings overlooking leafy trees.
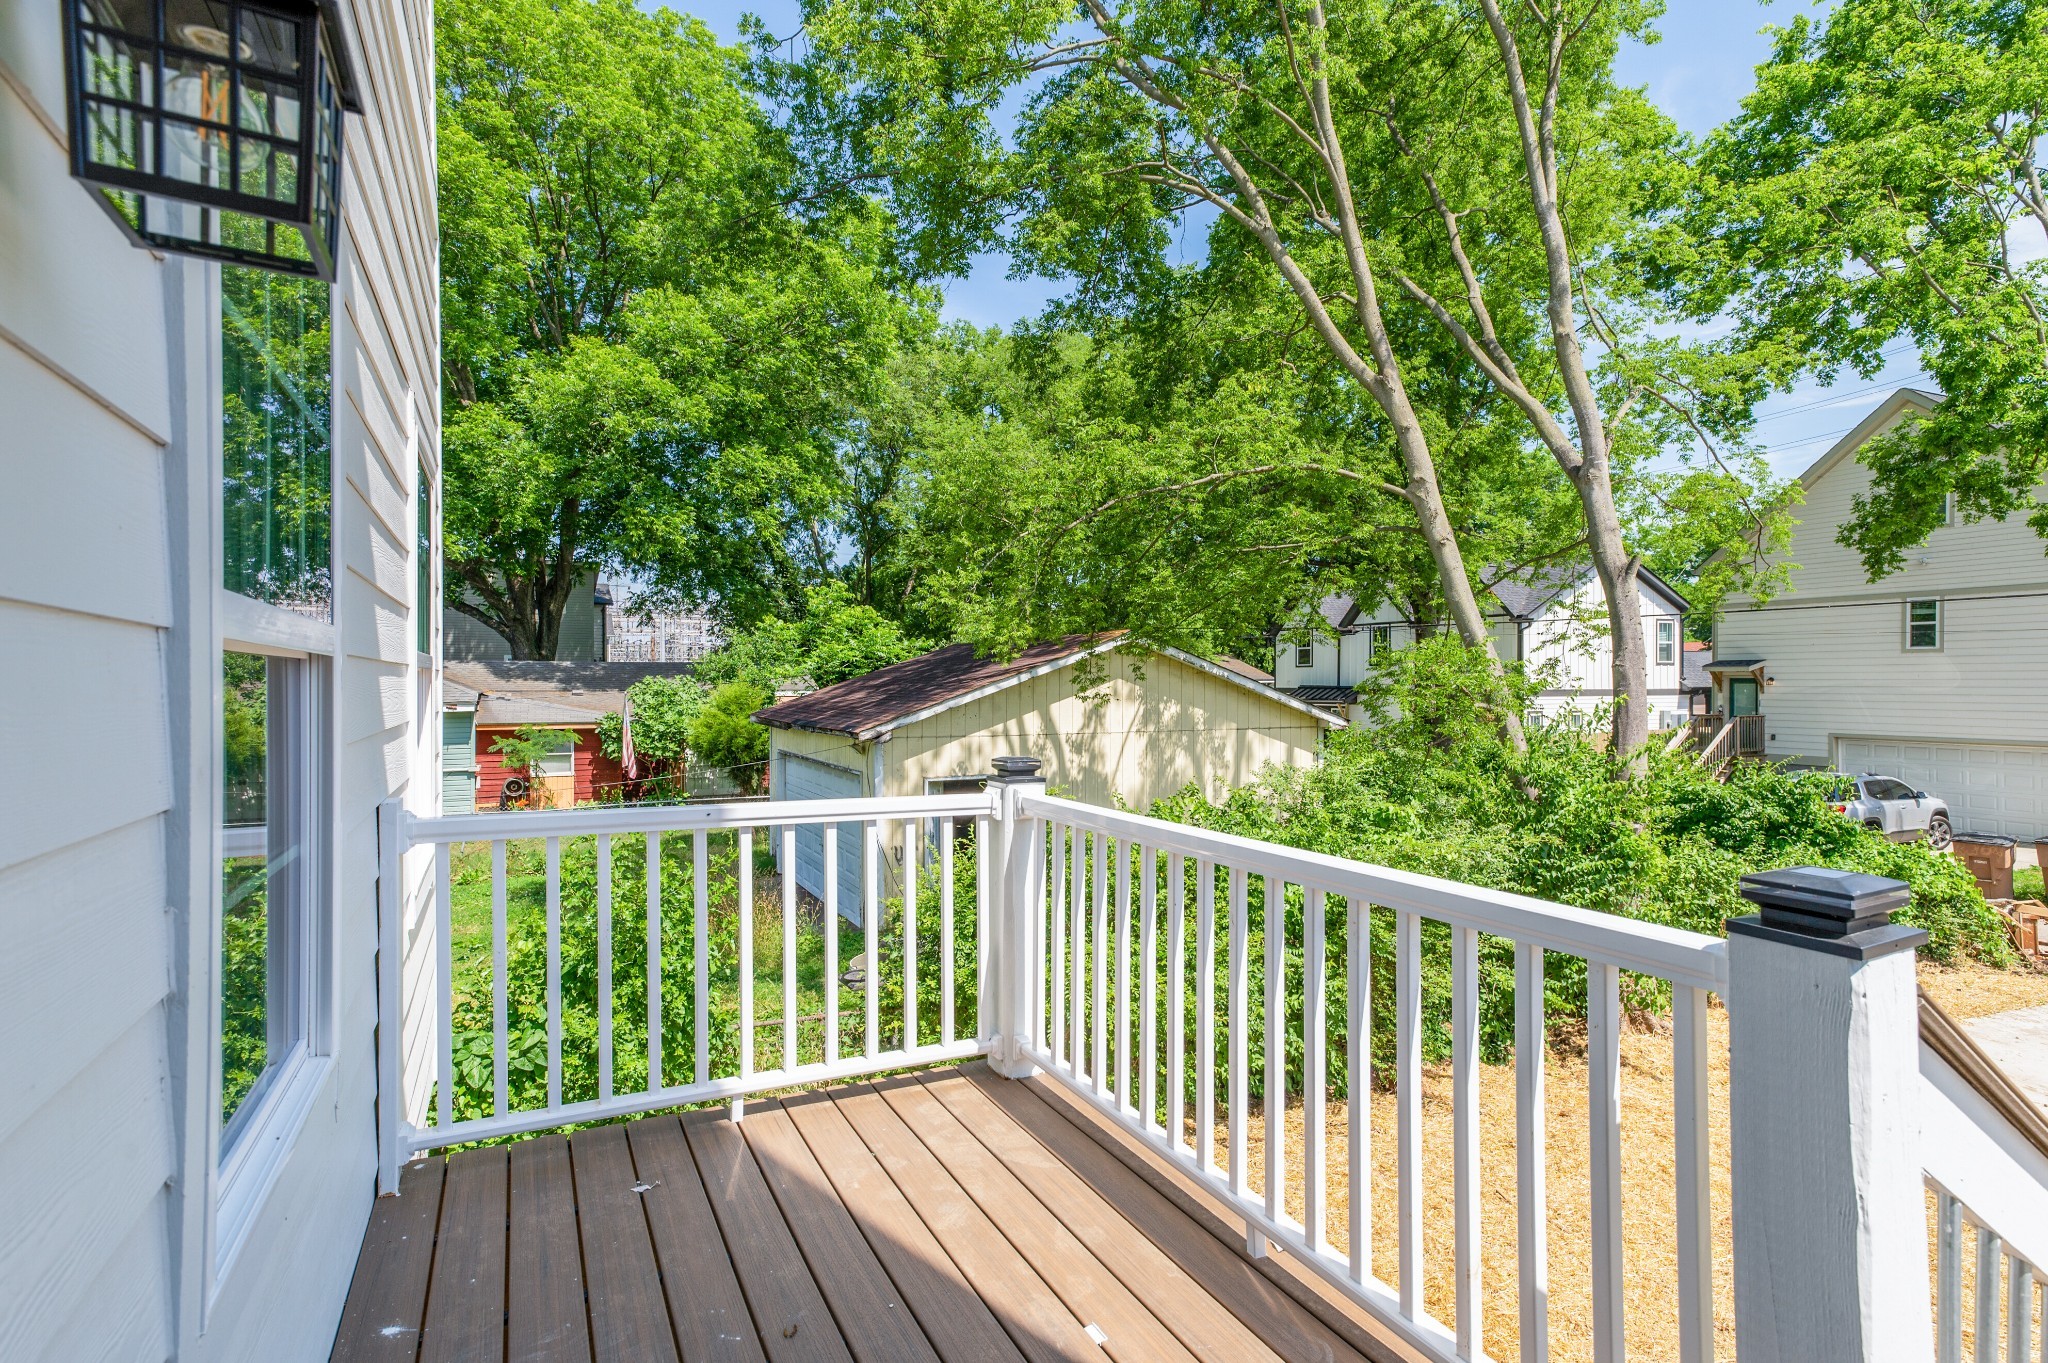
Raised deck with brown plank flooring and white railings overlooking leafy trees and neighboring homes.
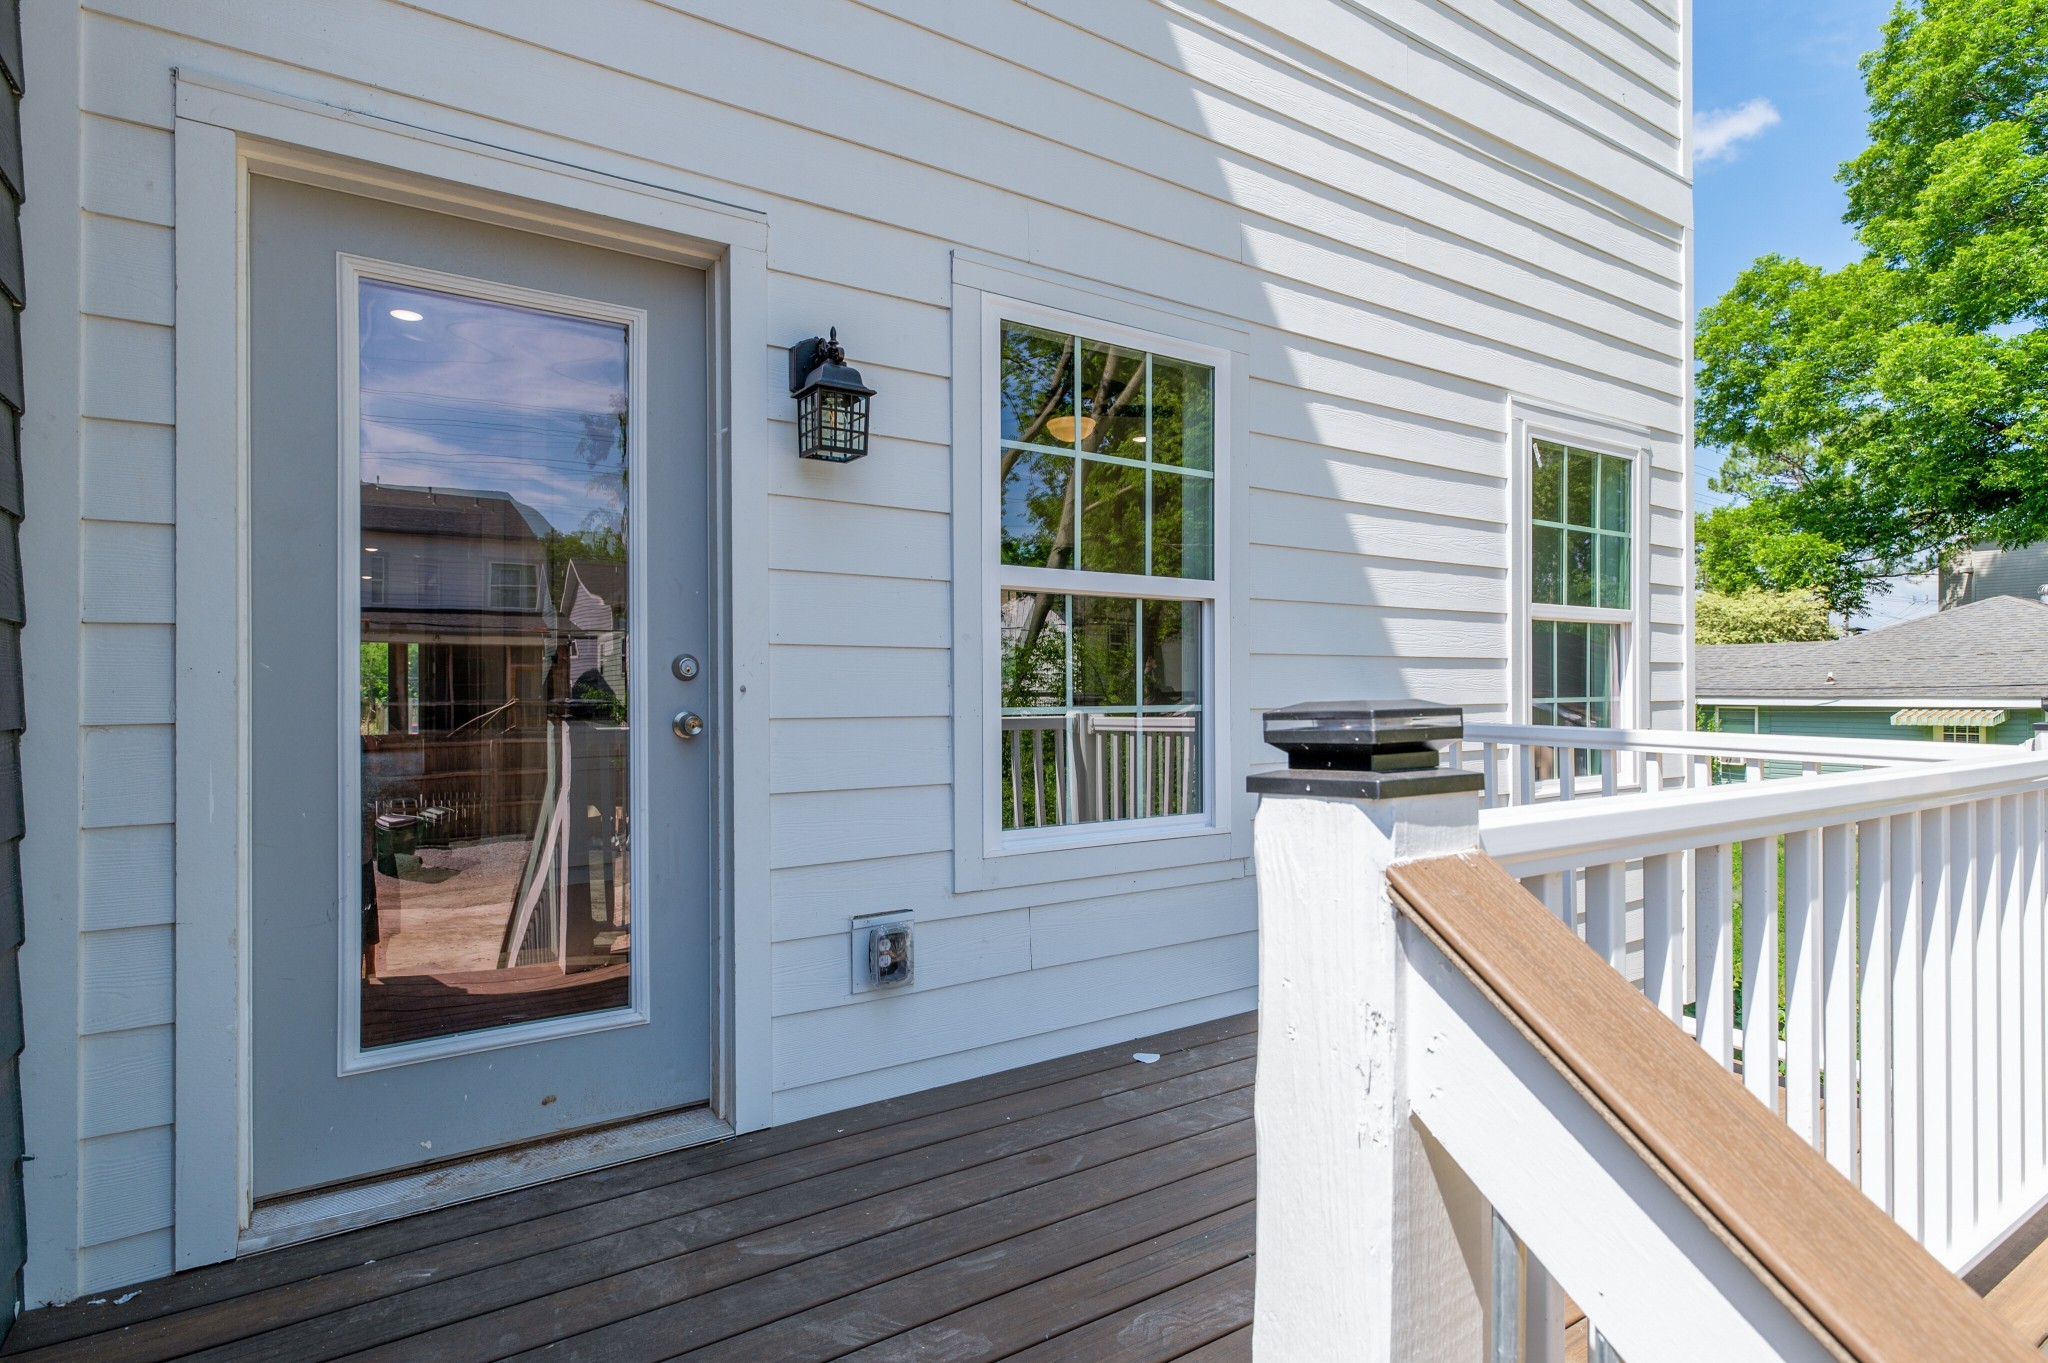
Raised deck with white railings, dark flooring, and a gray glass-panel entry door.
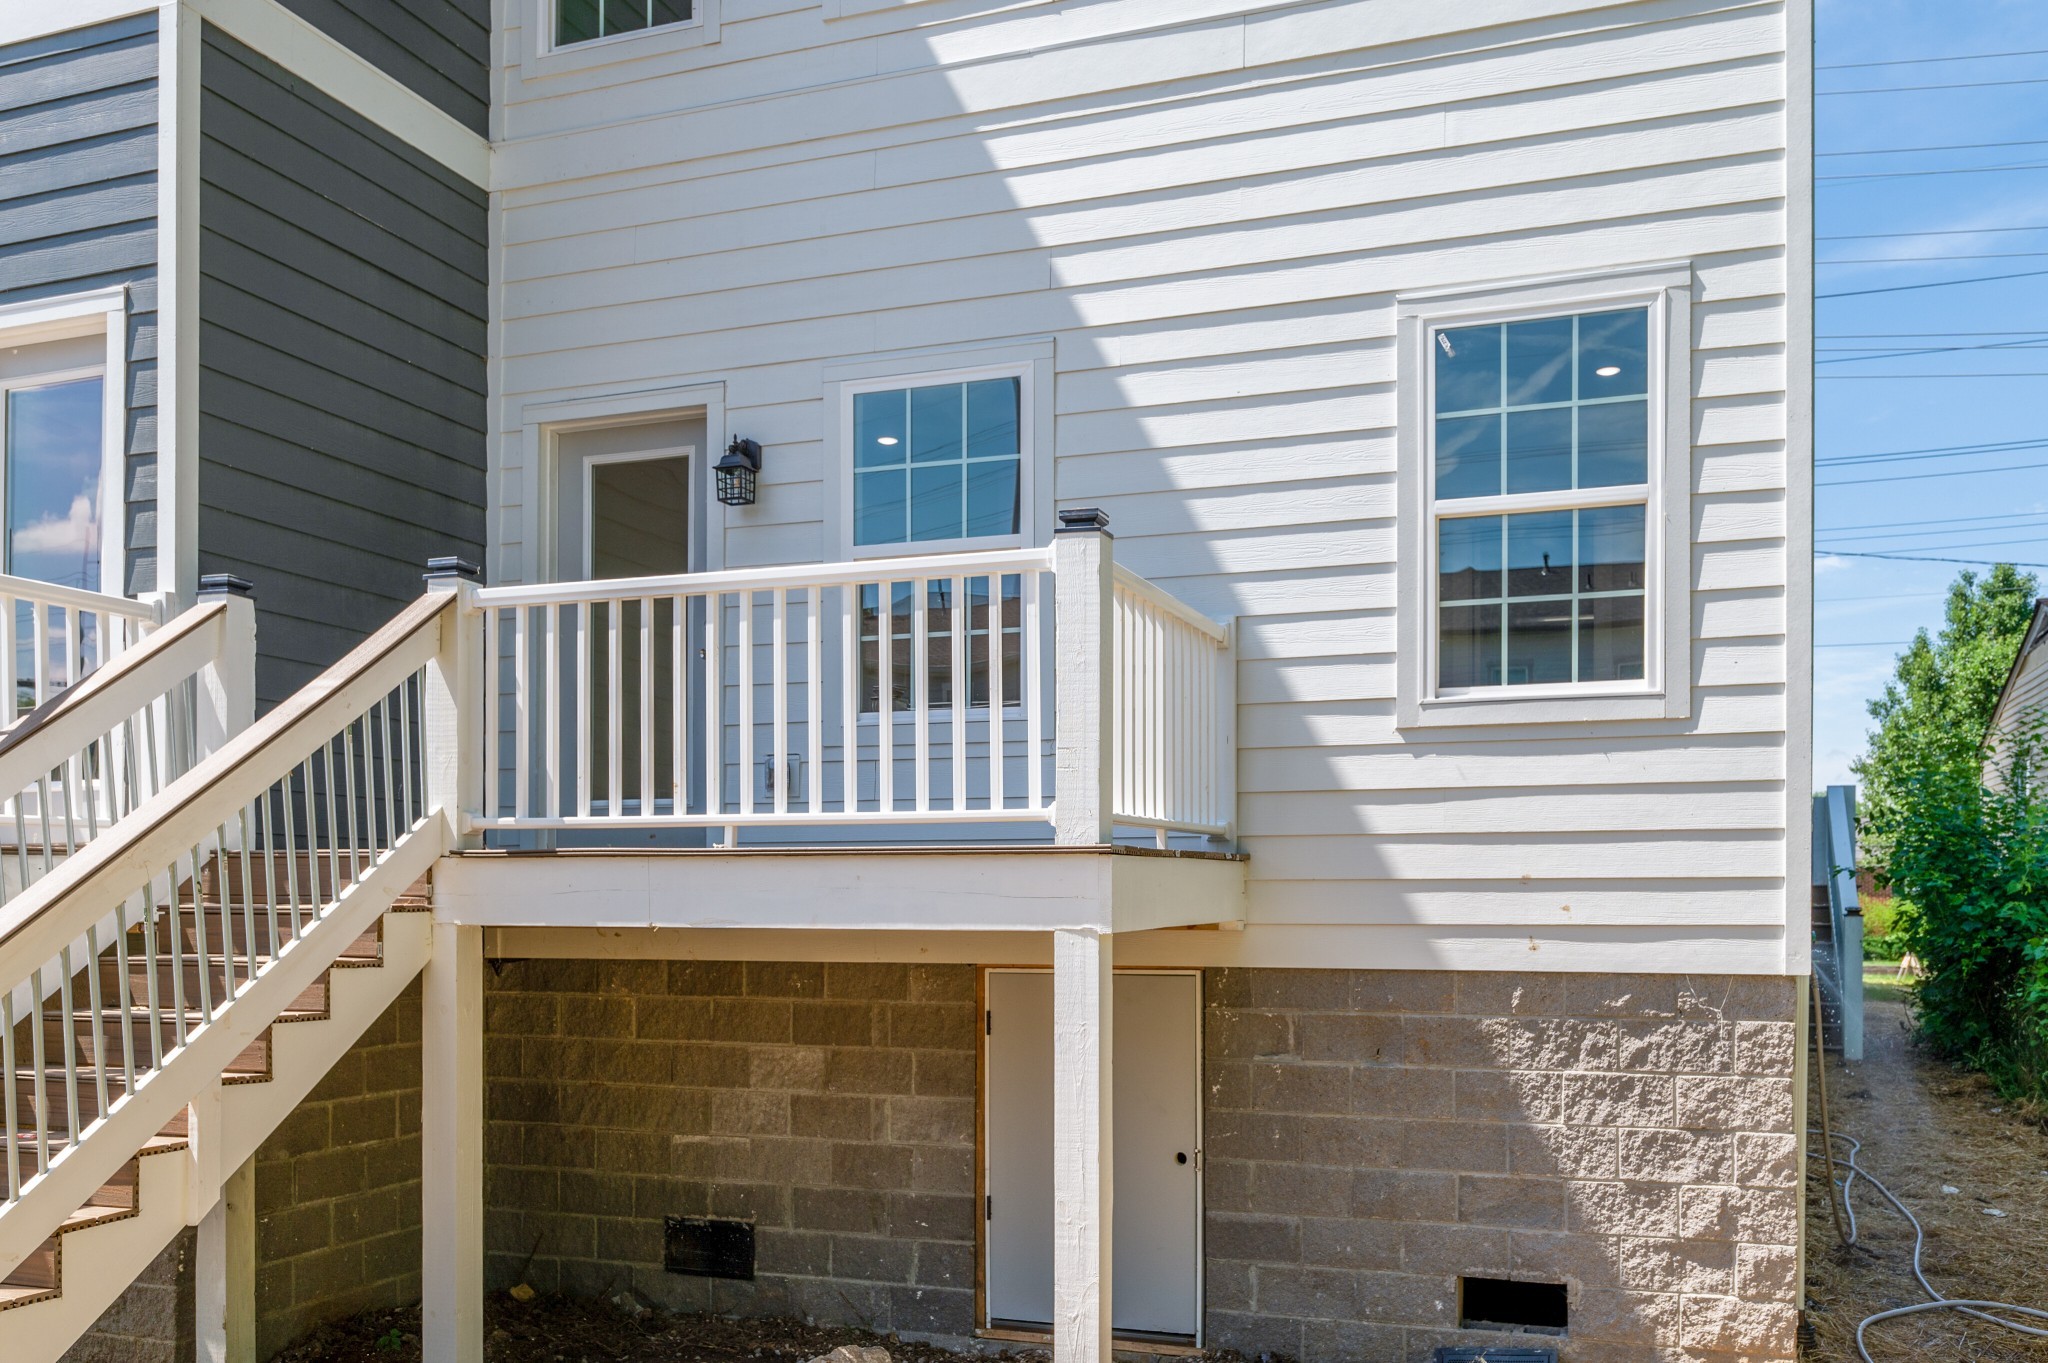
Home’s rear exterior with a raised deck, white railings, exterior stairs, and block foundation.
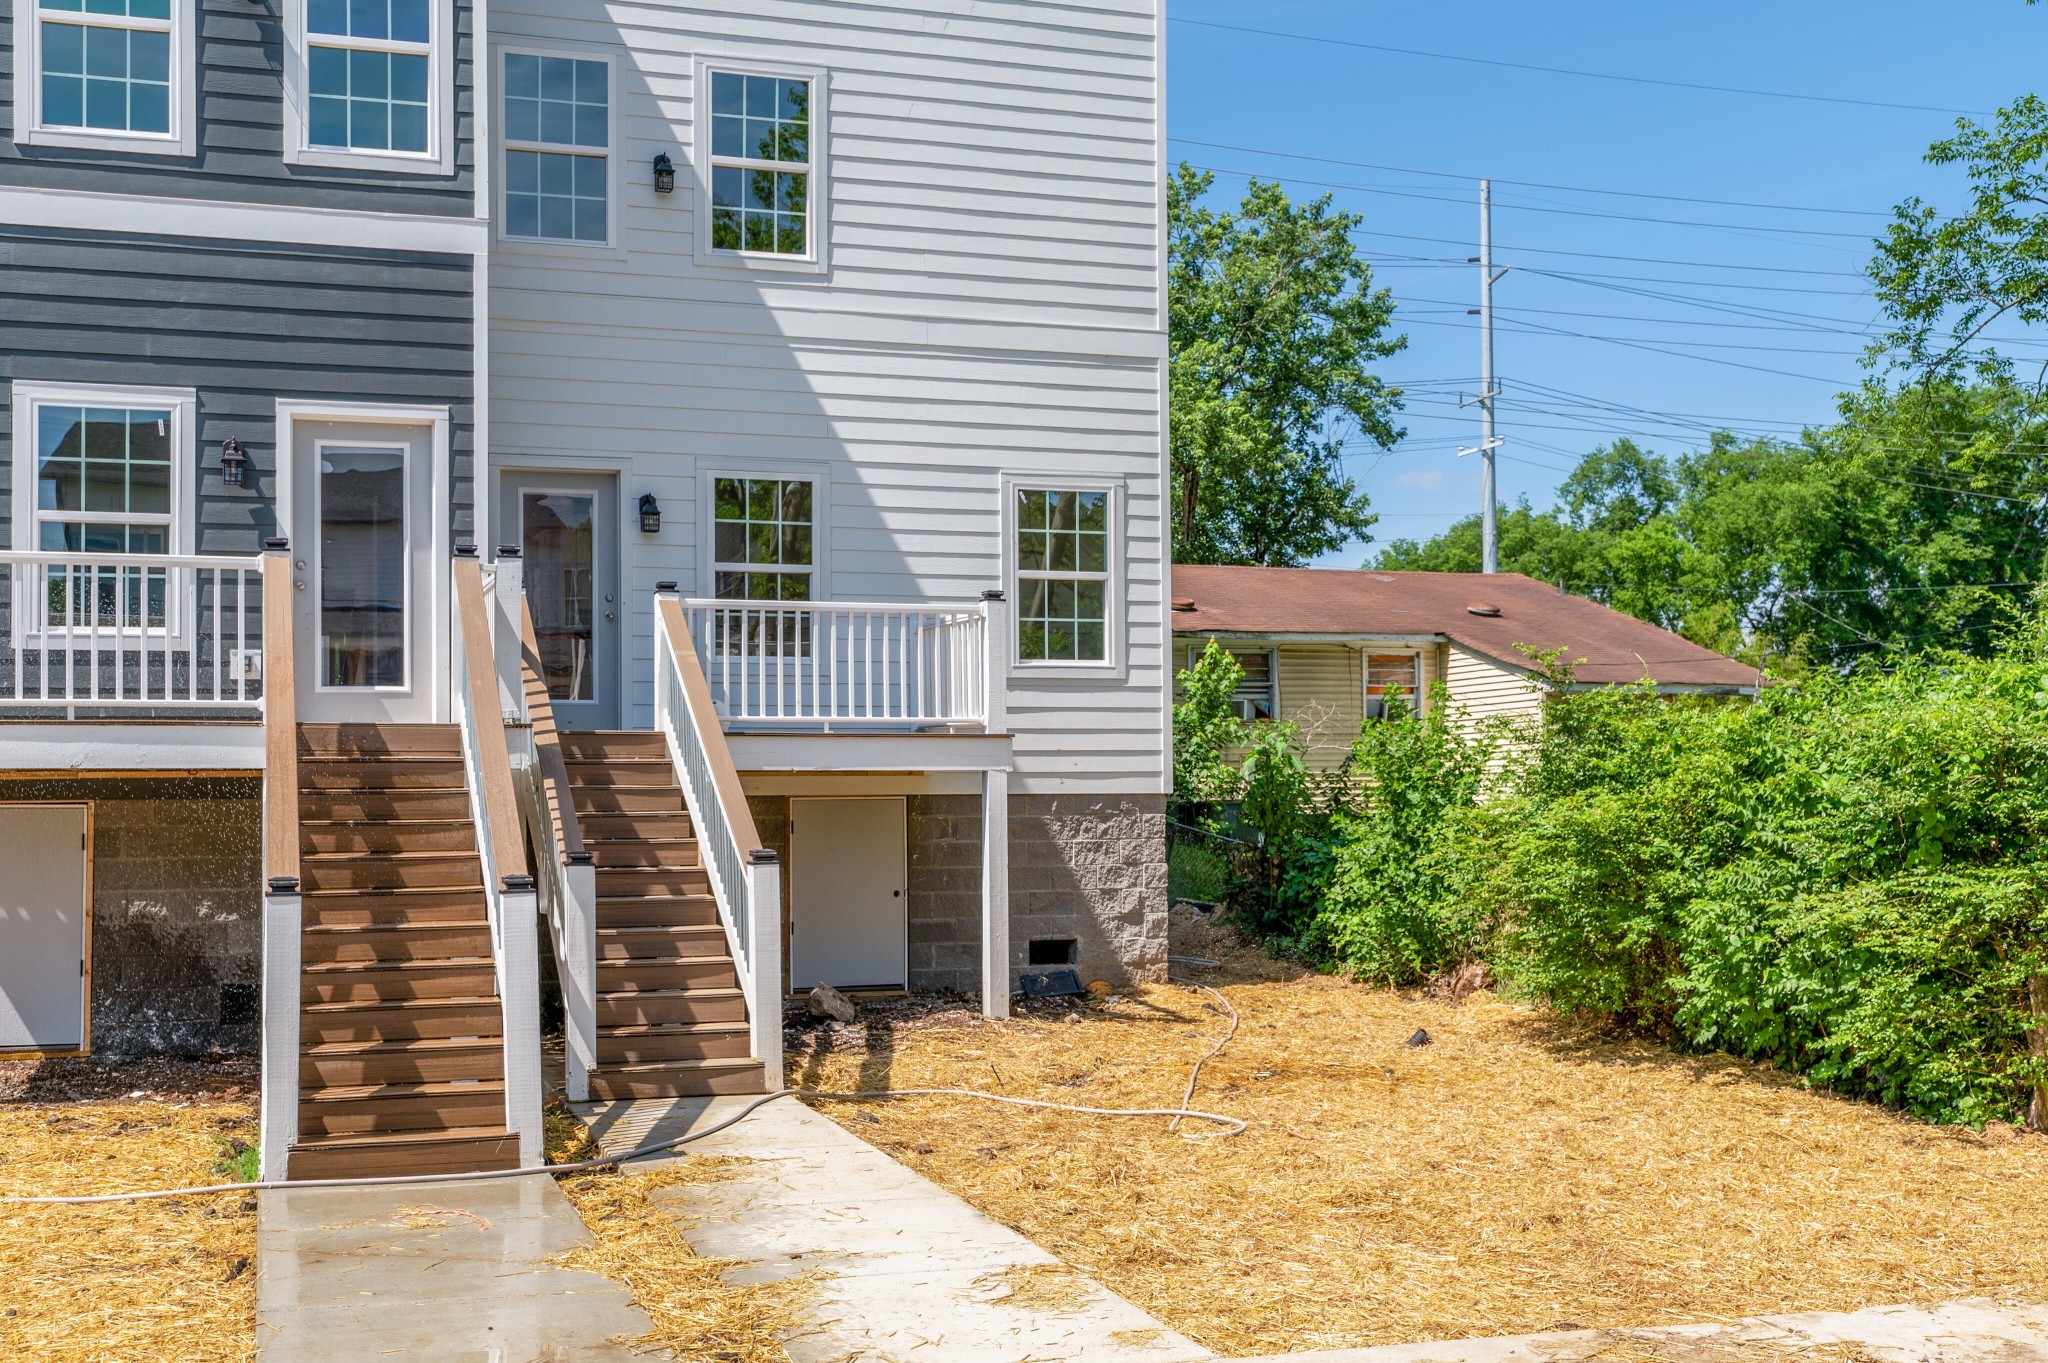
Townhouse exterior with two raised entrances, wooden stairs, and an unfinished straw-covered yard.
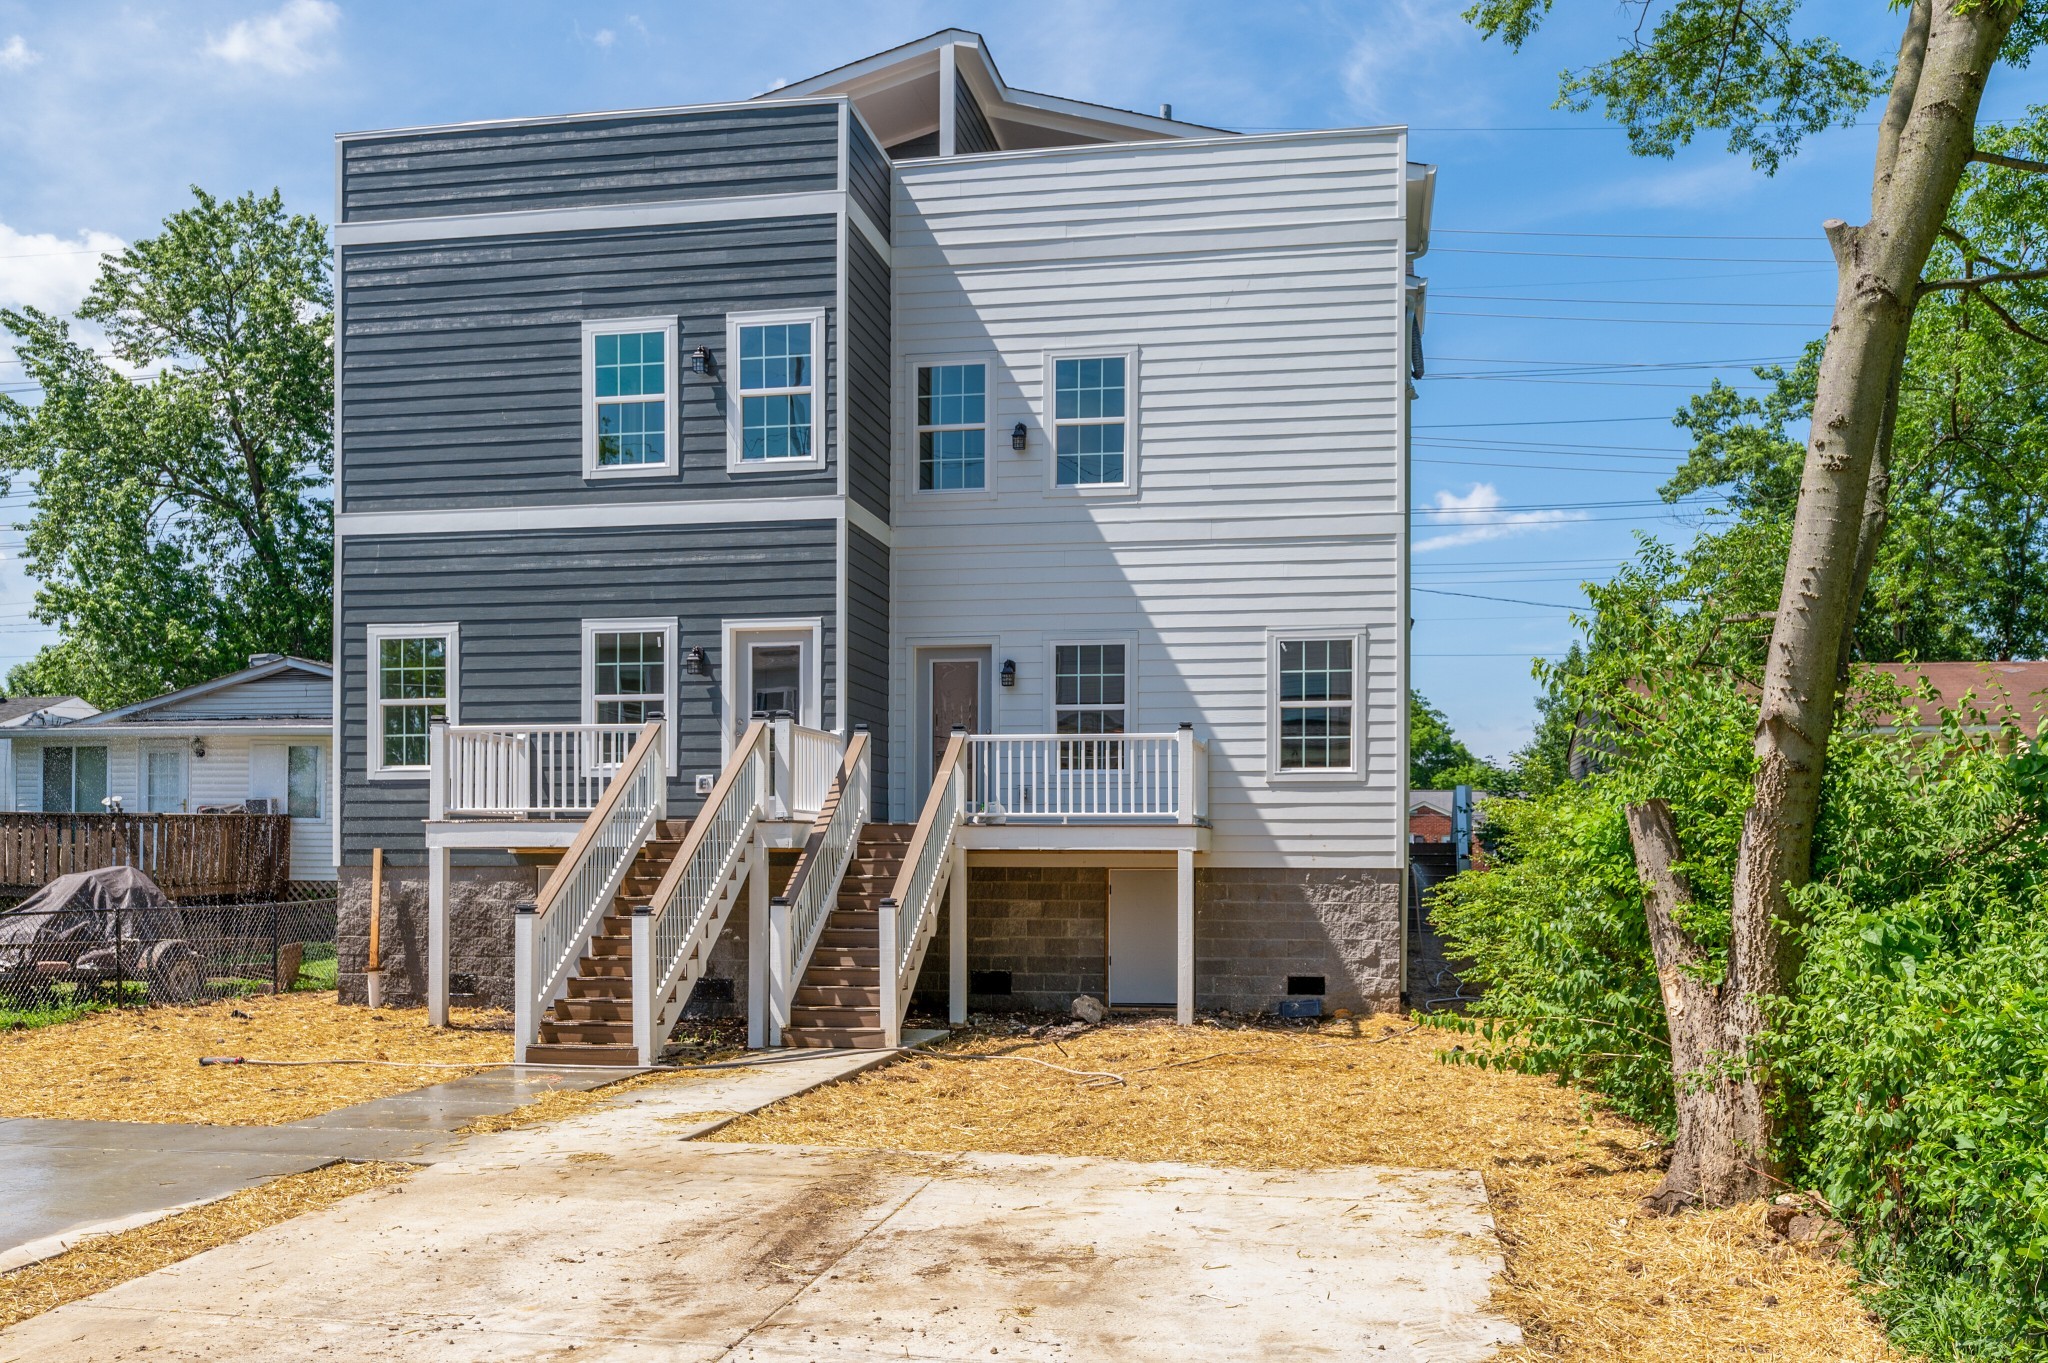
Two-story gray-and-white residence with separate raised porches and stairways.
VIEW PHOTOS
Courtesy of The Agency Nashville, LLC, Aleyna Bozoklar Listing Contact: 3059248551 
$724,900

6204 Morrow Rd Unit: B

5 Beds 5 Baths 3,144 Sq.Ft. 7,405.2 Sq.Ft.

Description

Modern design meets exceptional versatility in this thoughtfully designed HPR featuring soaring ceilings, abundant natural light, and an open-concept layout ideal for both everyday living and entertaining. The chef-inspired kitchen offers stainless steel appliances, generous cabinetry, and seamless flow into the spacious living and dining areas. A standout feature is the private-entry suite complete with a wet bar, walk-in closet, and full bath--perfect for multigenerational living, long-term guests, a home office, fitness studio, or creative space. Upstairs, the primary suite serves as a private retreat with vaulted ceilings, oversized windows, a spacious walk-in closet, and a spa-inspired bath. Enjoy the rear deck for relaxing or entertaining, along with the rare convenience of a 2-car car pad with alley access. No HOA.

Experience the best of West Nashville living just minutes from West Park, Urban Dog Bar, Carbon Performance, L&L Market, The Nations, Sylvan Park, and Centennial Park. Enjoy easy access to local favorites including Frothy Monkey, Nicky's Coal Fired, 51st Deli, neighborhood breweries, boutique shopping, coffee shops, fitness studios, and downtown Nashville. Offering a rare combination of modern design, exceptional flexibility, and an unbeatable location, this home is perfectly suited for today's lifestyle.

Buyer may also qualify for up to a builder + lender incentive with Jeff Ponchillia of CMG Mortgage. Buyer and Buyers agent to verify all pertinent information.

Share Property

Location

6204 Morrow Rd Unit: B, Nashville, TN 37209

Status

For Sale
Adrianna Morehouse

Adrianna Morehouse

TITLE

REALTOR®

Property Amenities

Interior
Appliances Electric Oven, Electric Range, Dishwasher, Disposal, Dryer, Freezer, Ice Maker, Microwave, Refrigerator, Stainless Steel Appliance(s), Washer
Flooring Wood, Tile
Total Bedrooms: 5
Half Bathrooms: 1
Full Bathrooms: 4
Area & Lot
Total area 3,144 Sq.Ft.
Lot Area 7,405.2 Sq.Ft.
Living area 3,144 Sq.Ft.
MLS® ID 3611659
Year Built 2022
High School Pearl Cohn Magnet High School
Middle School Moses McKissack Middle
Elementary School Cockrill Elementary
Type Residential
Status For Sale
Exterior
Stories 3
Air conditioning Ceiling Fan(s), Central Air, Dual, Electric
Heat type Central, Dual, Electric, Forced Air
Water Source Public
Sewer Public Sewer
Parking Alley Access
Utilities Electricity Available, Water Available
Finance
Sales Price $724,900
Real Estate Tax $5,597 yearly
Multi-story townhome exterior with white and charcoal siding, balconies, and steps to unit 6204 B.

Schedule a Showing

I would love to show you this beautiful property. Please select your preferred date and time below. I will be in touch shortly to confirm your appointment.

Schedule a Showing

I would love to show you this beautiful property. Please select your preferred date and time below. I will be in touch shortly to confirm your appointment.

Thank you for your interest in 6204 Morrow Rd Unit: B, Nashville, TN 37209. We are reviewing your request and will be in touch shortly!

Mortgage Calculator

Estimate your monthly mortgage payment, including the principal and interest, property taxes, and HOA. Adjust the values to generate a more accurate rate.

All estimates are provided for informational purposes only. Actual amounts may vary.
$0,000 Your Payment 20 15 65
$0,000 Your Payment

Work With Adrianna

Luxury is not just a price point—it is a standard. Adrianna Morehouse delivers an elevated real estate experience for those seeking exceptional service, trusted guidance, and thoughtful representation in one of the nation’s most dynamic markets. Contact Adrianna today to discuss all your real estate needs!